
Basement Finishing in Ponoka
Basement finishing in Ponoka, AB. Green Ladder finishes cold basements in town and on the acreages of this ag community. Red Deer builder. Book a consult.
By David Hutten, Owner, Green Ladder Contractors
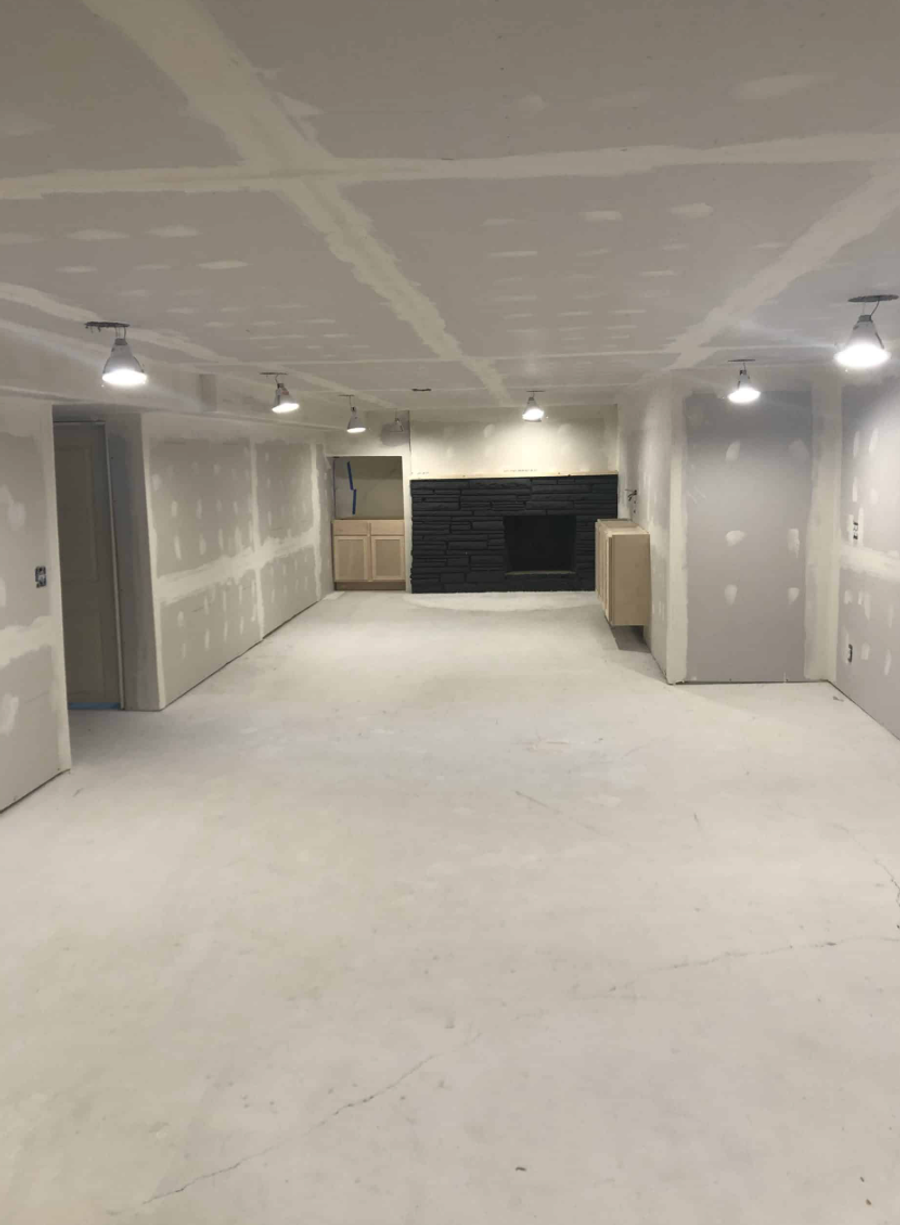
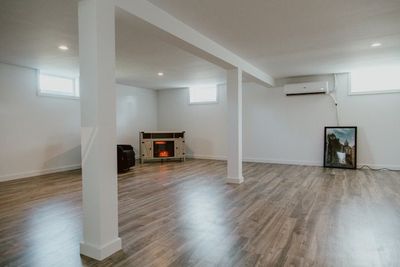
Ponoka is farming country. The town anchors a big agricultural community, and a lot of the homes we get called to are on acreages spread out across the county rather than in a subdivision. Those homes tend to be roomy, with full basements that were framed in as a shell or left completely open when the house went up. There is real space to work with down there, and a finished basement out here often means a proper family wing, a home office, or space for hired help or family who stay through busy season.
We are Green Ladder, a builder based in Red Deer, and we finish basements throughout Ponoka and the acreages around it. Central Alberta cold and moisture drive how we build every one of them.
Acreage basements have room and quirks
The upside of a Ponoka acreage basement is space. Bigger footprints mean you can plan a real layout: a bedroom or two, a bathroom, a rec room, maybe a cold room off to the side. The quirk is that acreage homes usually run on a well and septic, and the plumbing downstairs has to work with that system rather than a city connection. If you want a bathroom or a wet bar in the basement, the drain and vent layout gets planned around your septic, and our licensed plumbing partner handles that end.
We also want to see how the site drains. On rural lots the grade around the house and the perimeter drainage decide how much water the foundation sees each spring. We read that before we frame.
The cold slab and how we beat it
Every basement in this part of Alberta shares one problem: a concrete slab sitting on ground that freezes hard every winter. Concrete pulls heat, and a floor built straight on bare slab stays cold no matter how good the furnace is.
Our build breaks that cold. Rigid insulation and a continuous vapour barrier against the foundation wall, framing held off the slab, and a subfloor system between the concrete and the finished floor. That assembly is what makes a Ponoka basement feel like part of the house instead of a cellar. Skip it and you get a cold floor and, worse, trapped moisture behind the wall.
Moisture control built for our winters
The vapour barrier is the detail that separates a basement that lasts from one that grows mould. Warm interior air carries moisture, and when it reaches cold concrete it condenses. Put that meeting point inside your wall and you have a problem you cannot see until it is bad. We detail the insulation and vapour barrier as one continuous system built for how Central Alberta cold and our concrete actually behave, so condensation happens where it is harmless.
Egress windows for legal bedrooms
A basement bedroom in Ponoka needs an egress window that meets code, and that is more work than swapping a window. We cut the foundation wall, excavate the window well outside, and set the well below frost depth so it drains and does not heave with the frost. On a big acreage home, a couple of proper egress bedrooms and a bathroom downstairs can add real, usable living space for the way a farm family actually runs.
The homeowner is the permit applicant in Alberta. We tell you which permits apply, give you what goes with the application, and make sure the work is ready at every inspection.
One crew for the entire build
Green Ladder does the whole basement out of our Red Deer shop: framing, insulation and vapour barrier, licensed electrical and plumbing through our trade partners, drywall, flooring, and trim. One schedule and one crew, which matters when your place is a drive out of town and you do not want five different trades showing up on five different weeks. We are insured and WCB certified, and structural connections are screwed rather than nailed so the framing holds tight as the wood dries.
Winter is the season for it
Out here summer belongs to the land and the yard. Winter is when it makes sense to turn a crew loose on the inside of the house. A Ponoka basement is a heated space we can build in through the cold, and getting it done over winter means it is finished before the busy season starts again.
FAQ
We are on a well and septic. Can we still add a basement bathroom?
Usually yes. The layout is planned around your septic system and our licensed plumbing partner handles the work.
How long does a basement take?
Several weeks in most cases, depending on size, egress windows, and whether there is a bathroom. We give you a real schedule after the consult.
Do I need a permit in Ponoka?
Yes, and in Alberta the homeowner is the applicant. We tell you which permits apply, give you what goes with the application, and make sure the work is ready at every inspection.
What does it cost?
It depends on scope. We give you a useful range after an in-home consultation rather than a number off an average.
Book a consultation
If you have an unfinished basement in Ponoka or on an acreage nearby, book an in-home consultation with Green Ladder. We will look at the slab, the foundation, and how the site drains, and give you a straight plan.
Basement Renovations
Basement renovations and full basement development in Red Deer and Central Alberta, built dry and warm for Alberta winters.
See Our Basement Renovations Work →Before you sign a quote: What a complete basement quote includes
More from the Green Ladder Blog
David Hutten
Owner, Green Ladder Contractors
David Hutten started building at age 10 and has 25 years of hands-on construction experience. Green Ladder Contractors builds custom outdoor living spaces, decks, fences, pergolas, and landscaping, across Red Deer and Central Alberta.
Ready to start your project?
Book a free 15-minute discovery call. We'll walk through your vision, budget, and timeline.