
Adding a Bathroom to a Basement in Red Deer
Rough-ins, pumps, permits and slab cutting: what it takes to put a bathroom in a Red Deer basement, and what drives the cost of each route.
By David Hutten, Owner, Green Ladder Contractors
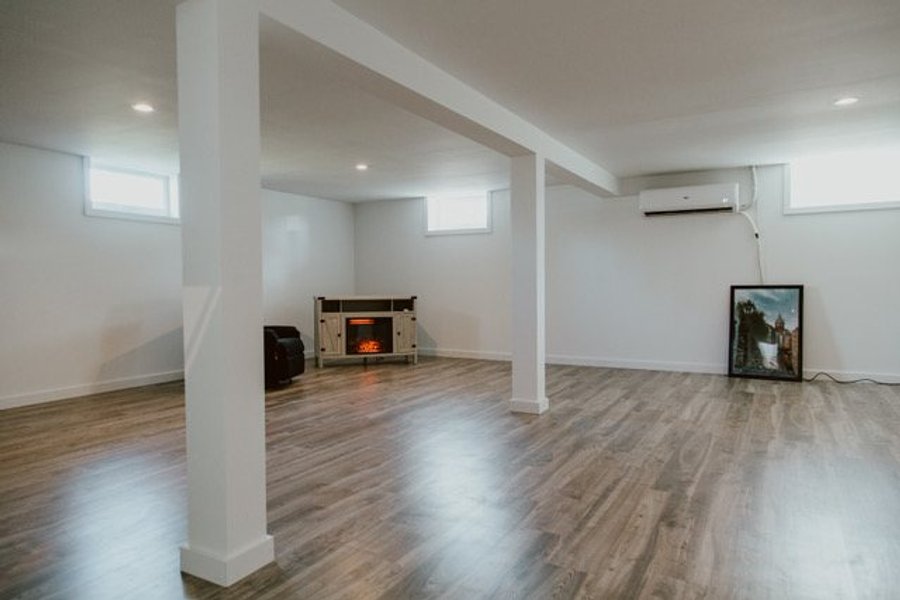
Whether this is a straightforward job or an expensive one comes down to a single question: is there already a rough-in under the slab? Everything else follows from that answer, so find it before you plan anything.
How can you tell if a basement has a bathroom rough-in?
Most Red Deer homes built from roughly the 1980s onward were finished with a basement bathroom rough-in, because builders knew the basement would get developed eventually. It is usually a cluster of capped pipes in the floor, sometimes with a short stub of ABS sticking up, sometimes just a patch of concrete that looks slightly different (often near the furnace room or under the stairs, and frequently buried under whatever has been stored on top of it for fifteen years).
You are looking for three things: a 3" closet flange or capped drain for the toilet, a 2" drain for the shower, and a 1.5" for the sink, plus a vent going up inside a wall.
If you find it, the good news is real. Building on an existing rough-in is by a clear margin the least expensive way to add a basement bathroom, because the most disruptive and least predictable part of the job is already done.
If there is no rough-in, you have two routes.
Route One: Cut the Slab
Saw cutting the concrete, trenching, running new drain with proper fall, tying into the main, then backfilling and repouring.
This is the better long term answer. It gives you a conventional gravity drain with no mechanical parts, no noise and nothing to service. Fixtures sit where you want them.
It is dusty, loud and disruptive, and it takes a few days longer. It is a significant addition over the rough-in scenario, and the amount depends on how far the new drain has to travel to reach the main.
The catch is that your main sewer line has to be deep enough that a new branch can still fall toward it at a proper slope, generally a quarter inch per foot. In older homes with shallow mains, sometimes it cannot, and then you are on route two whether you like it or not.
Route Two: Pump It
A macerating or upflush system needs almost no concrete work, because it sits above the floor, while a sewage ejector still involves breaking some concrete for its basin. If gravity does not work, the fixtures drain into a pump instead.
A sewage ejector sits in a sealed basin set into the floor, handles everything including the toilet, and needs its own vent. This is the more robust option. It still involves breaking some concrete for the basin, but far less than trenching the whole run.
A macerating or upflush system sits behind or beside the toilet, above the floor, and grinds waste before pumping it up to the main line. Almost no concrete work, which makes it the fastest and least disruptive route, and it is genuinely the right answer in some houses.
Pumped systems add cost over a plain gravity connection, with an ejector costing more than a macerator because it involves a sealed basin, some concrete work and its own vent. Be honest with yourself about the tradeoffs: there is a motor, it makes noise when it runs, it needs power, it needs occasional service, and it is unforgiving about what goes down it. No wipes, ever, including the ones labelled flushable!
The Alberta Specifics
Permit. Adding a bathroom is plumbing work that requires a permit and inspection. Rough-in gets inspected before anything is covered. This is not the place to save money, and an unpermitted bathroom is a real problem at resale and with insurance.
Backwater valve. Worth asking about if the home does not have one. It protects against sewer backup, which matters more once you have fixtures at the lowest point in the house.
Ceiling height. Check it before you design. Basements with ductwork and beams can leave you short in exactly the spot you wanted the shower, and there are minimum headroom requirements over fixtures.
Insulation and vapour barrier. A basement bathroom is a moisture source in the coldest part of the house against foundation walls. Get the wall assembly right, and see the ventilation notes below, because this room needs a fan more than any other bathroom in the house.
Ventilation. There is often no easy exterior wall at the right height, so the duct run is longer and more likely to be done badly. Insulated rigid duct, proper exterior hood, humidity sensing switch. A basement bathroom with a weak fan will grow mould faster than one upstairs.
Heat. Many basements are under-heated already. Decide early whether the bathroom gets a duct run, in-floor electric heat under the tile, or a dedicated heater. In-floor heat in a basement bathroom is one of the few comfort upgrades people consistently tell us afterward was worth the money (nobody has ever said the opposite to us).
Sequence
Locate the rough-in or confirm there is none. Design the layout around what the drain will actually allow, not the other way around. Permit. Cut and rough in. Inspection. Frame, insulate, vapour barrier. Board and tape. Waterproof the shower properly. Tile. Fixtures and trim. Final inspection.
Three to five weeks for most basement bathrooms, longer if the slab is coming up.
We do not publish a price range for basement bathrooms, and this article is the reason why. The same finished room costs very different amounts depending on whether there is a rough-in under your floor, how deep your main sewer line sits, and whether gravity will do the work or a pump has to. Those are facts about your house, not choices you make, and nobody can tell you which apply without looking.
That is also why finding out what is under your slab is the first thing worth doing. It moves the budget more than any finish you will pick, and it changes where the room can go.
Basement Renovations
Basement renovations and full basement development in Red Deer and Central Alberta, built dry and warm for Alberta winters.
See Our Basement Renovations Work →Before you sign a quote: What a complete basement quote includes
Ones we built
More from the Green Ladder Blog
David Hutten
Owner, Green Ladder Contractors
David Hutten started building at age 10 and has 25 years of hands-on construction experience. Green Ladder Contractors builds custom outdoor living spaces, decks, fences, pergolas, and landscaping, across Red Deer and Central Alberta.
Ready to start your project?
Book a free 15-minute discovery call. We'll walk through your vision, budget, and timeline.