
Framing a Basement Off Concrete in Alberta
How basement partition walls should be framed off a concrete floor and foundation wall in Central Alberta, and why the gap and the plate material matter most.
By David Hutten, Owner, Green Ladder Contractors
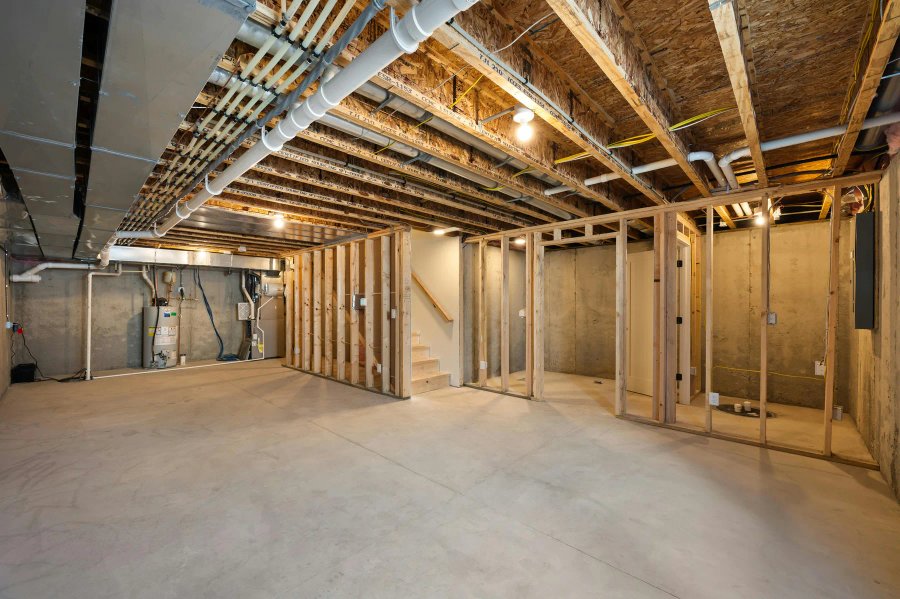
Basement framing looks like the simplest work in the house. Straight walls, no roof load, nothing structural in most cases. It is also where a lot of quiet, expensive damage starts, and almost all of it comes from the relationship between wood and concrete.
Concrete Is Wet, and It Stays Wet
A basement slab and foundation wall hold moisture and pass it through. Not as a leak. As vapour, continuously, at a rate that depends on the ground outside and the season.
Wood in direct contact with that concrete absorbs it. Framing lumber sitting on a slab wicks moisture up out of the concrete, and the bottom of the wall stays damp. Left long enough, that is where mould and rot begin, inside a finished wall where nobody sees it.
This is why the plate material and the detail at the floor matter more than anything else in a basement frame.
The Bottom Plate
Anything sitting on concrete is pressure treated. That is the rule and it is not negotiable.
Pressure treated lumber in contact with concrete also needs fasteners and hardware rated for contact with the treatment. The chemistry in treated lumber is corrosive to ordinary fasteners, and a fastener that corrodes is a connection that stops being a connection.
The Gap at the Foundation Wall
Partition walls should not be framed tight against the concrete foundation wall.
A gap lets air move and keeps the framing off a cold, damp surface. Framing pressed against concrete creates exactly the condition that causes trouble: wood against a cold wet surface with no drying path.
How that gap is handled, and how insulation and any vapour or air barrier are detailed around it, is the part of a basement development that decides whether the wall assembly survives. It is also entirely hidden once the drywall goes on.
Warm Air Meeting Cold Concrete
The other half of the moisture problem comes from inside.
Warm humid air from the finished basement moves toward the cold foundation wall. Where it reaches a surface cold enough, the moisture condenses. If that happens inside the insulation, the assembly gets wet and stays wet through the whole heating season.
Managing this is the reason basement wall assemblies are detailed the way they are, and the reason a basement should not simply be stuffed with batts against the concrete and closed up.
What Else Gets Framed
Partition walls, laid out to the drawings, plumb and square.
Bulkheads, boxing in ducts, beams, and anything else running below the joists.
Mechanical boxing, around plumbing stacks and services.
Door and window openings, with headers where required.
Egress, which is the one that gets checked hardest at permit. Any bedroom needs a window that meets the egress requirement, and if the existing window does not, that is a concrete cutting job, not a framing one. It needs settling at design rather than discovered at inspection.
Plan the Mechanical Routes at Layout
Plumbing, electrical, and HVAC all have to get through. Boxing and bulkheads get planned at layout so nobody is drilling structure later to make room.
When it is not planned, the trades that follow start notching and boring joists to fit their runs. In the wrong place, that quietly reduces what the joist carries. It is invisible, it is common, and it is avoidable with one conversation at layout.
The Permit Side
Basement development needs a building permit across Central Alberta. Electrical and plumbing permits are pulled by the licensed trades doing that work.
Egress and mechanical clearances get checked, and they are the two items most likely to cause a rework if they were assumed rather than confirmed.
In Alberta the homeowner is the permit applicant. The contractor tells you which permits apply and gives you what goes with the application.
Timeline
The framing stage of a basement development is generally one to two weeks. It is a small share of the overall project calendar and a large share of whether the finished result holds up.
The Short Version
The framing itself is straightforward. What decides the outcome is:
- Pressure treated where wood meets concrete, with rated fasteners
- A gap and a drying path at the foundation wall
- Vapour and air detail that keeps warm interior air off cold surfaces inside the assembly
- Egress confirmed at design
- Mechanical routes planned at layout
Get those five right and a basement lasts. Miss the first three and the damage begins immediately and stays hidden for years.
Green Ladder frames basement developments across Red Deer and Central Alberta, framed off the concrete properly so the walls are not sitting in whatever comes through the slab.
Framing & Structural Carpentry
Garage, addition, basement, and subcontract framing across Red Deer and Central Alberta.
See Our Framing & Structural Carpentry Work →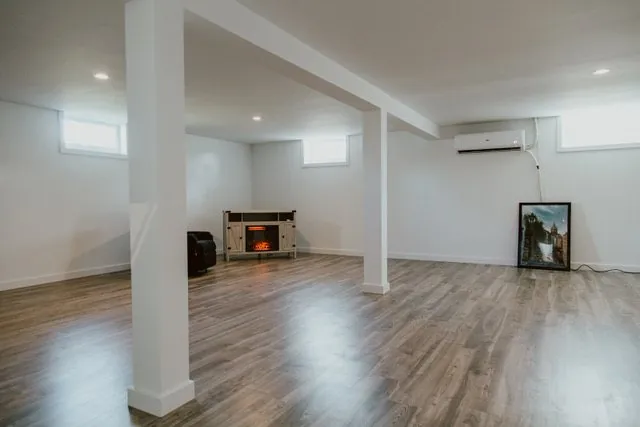
More from the Green Ladder Blog
David Hutten
Owner, Green Ladder Contractors
David Hutten started building at age 10 and has 25 years of hands-on construction experience. Green Ladder Contractors builds custom outdoor living spaces, decks, fences, pergolas, and landscaping, across Red Deer and Central Alberta.
Ready to start your project?
Book a free 15-minute discovery call. We'll walk through your vision, budget, and timeline.