
Building a Detached Garage in Red Deer
What goes into a detached garage build in Red Deer: slab, framing, trusses, and the wide-opening header that is the real structural problem. Permits and timeline included.
By David Hutten, Owner, Green Ladder Contractors
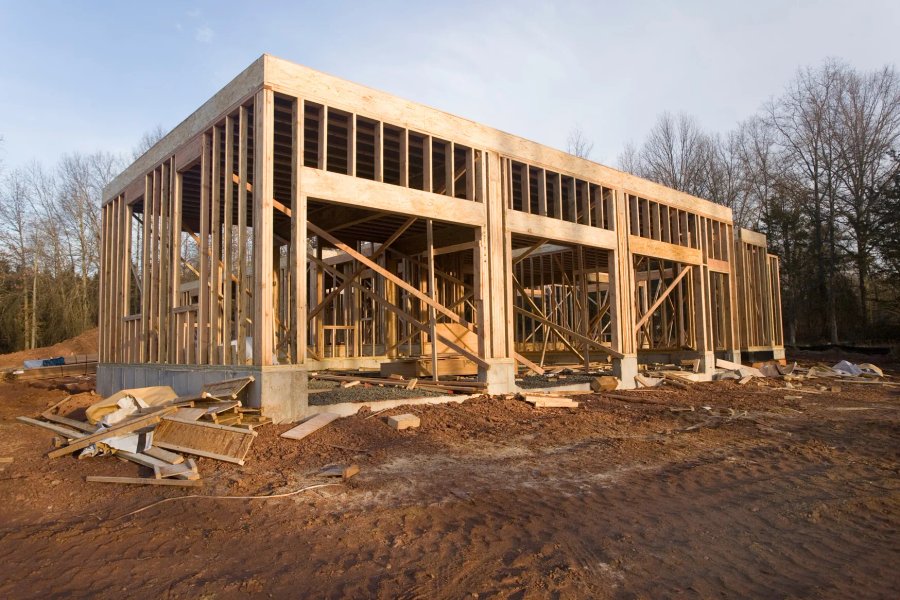
A detached garage is one of the most common framing jobs in Central Alberta, and one of the more straightforward ones, provided the two hard parts are handled properly: the slab and the openings.
The Openings Are the Structural Problem
This is the part people underestimate. A garage has wide door openings, and every stud those doors displace has to be carried by the header above them.
A 16 foot overhead door removes a substantial run of wall. The header spanning that opening carries the roof load above it and transfers it to the posts at each end, which then have to carry it down to bearing. That header is sized for its span, not chosen from habit.
Undersized headers do not fail on day one. They sag, and on a garage door opening the first symptom is a door that stops running smoothly in its tracks.
The same applies to a man door and any windows, at a smaller scale.
The Slab Comes First
A detached garage sits on a slab, and the slab is doing more than providing a floor. It carries the walls, it takes the vehicle load, and it has to deal with frost.
Things that matter:
Thickened edges or footings where the walls bear.
Reinforcement appropriate to the load.
Drainage and grade so water is not sitting against the building.
Anchor provisions so the sill plates can be fastened down properly.
Getting the slab right is not the framing scope, but the framing depends entirely on it. A slab out of level or out of square makes every step after it more expensive.
What Gets Framed
Sill plates. Pressure treated, because anything sitting on concrete needs to be, fastened with hardware rated for contact with the treatment.
Walls. Plated, squared, and braced before they are sheathed. Studs at 16 inches on centre with headers sized for every opening.
Trusses. Engineered to the roof design and the local snow load, installed to the layout and braced as the truss drawings specify. Truss drawings come from the supplier and they are not a suggestion, particularly the bracing.
Sheathing. OSB or plywood, nailed to the pattern the design calls for. Sheathing is what makes a wall resist racking, and the nail schedule is what makes the sheathing work. This is the most commonly rushed item on a garage and it is the one holding the building square in a wind.
Roof deck. Left ready for the envelope.
Permits
A detached garage needs a development permit and a building permit in most Central Alberta municipalities. Truss drawings from the supplier form part of the package.
Setbacks, lot coverage, and height limits all apply. On a standard town lot the constraint is usually lot coverage once there is already a house and a deck, and the placement relative to the rear and side property lines.
In Alberta the homeowner is the permit applicant on their own property. The contractor should tell you which permits apply, give you what goes with the application, and have the work ready when the inspector comes.
An engineer stamp is usually not required for a straightforward garage, though the municipality decides that at permit review. Worth confirming before drawings are commissioned.
Timeline
Framing a detached garage is typically one to three weeks on site, depending on size and roof complexity.
The slab and its cure come before that. The permit comes before that. Realistically the framing stage is the short part of the calendar, which surprises people who start planning in May for a summer build.
Where the Cost Sits
The three variables that move a garage price most:
Size and roof complexity. A simple gable over a rectangle is efficient. Hips, dormers, and bonus space above are not.
Door width and quantity. Wider openings mean bigger headers and more structure around them. Two single doors and one double door are not the same build.
Whether it is heated. A heated garage needs an insulated envelope done properly, which is a different conversation about vapour and air sealing, and it changes the slab detail as well.
Green Ladder quotes framing after seeing the drawings and the site, because access, existing structure, and roof complexity move the number in ways a photo does not show.
Garage or Shed?
Size and permit path, mostly. A shed is a small accessory building that often needs only a development permit and can sit on a gravel base. A garage needs a building permit, a proper foundation, and engineered trusses.
If you are weighing the two, the deciding question is usually whether a vehicle goes in. Once it does, you are building a garage regardless of what you call it.
Green Ladder frames detached garages and shops across Red Deer and Central Alberta, to your permit drawings, left ready for the envelope.
Framing & Structural Carpentry
Garage, addition, basement, and subcontract framing across Red Deer and Central Alberta.
See Our Framing & Structural Carpentry Work →More from the Green Ladder Blog
David Hutten
Owner, Green Ladder Contractors
David Hutten started building at age 10 and has 25 years of hands-on construction experience. Green Ladder Contractors builds custom outdoor living spaces, decks, fences, pergolas, and landscaping, across Red Deer and Central Alberta.
Ready to start your project?
Book a free 15-minute discovery call. We'll walk through your vision, budget, and timeline.