
How to Hire a Framing Contractor in Red Deer
What to ask a framing contractor in Red Deer before you sign: headers, layout, hardware, shoring, and the questions that separate two quotes on the same prints.
By David Hutten, Owner, Green Ladder Contractors
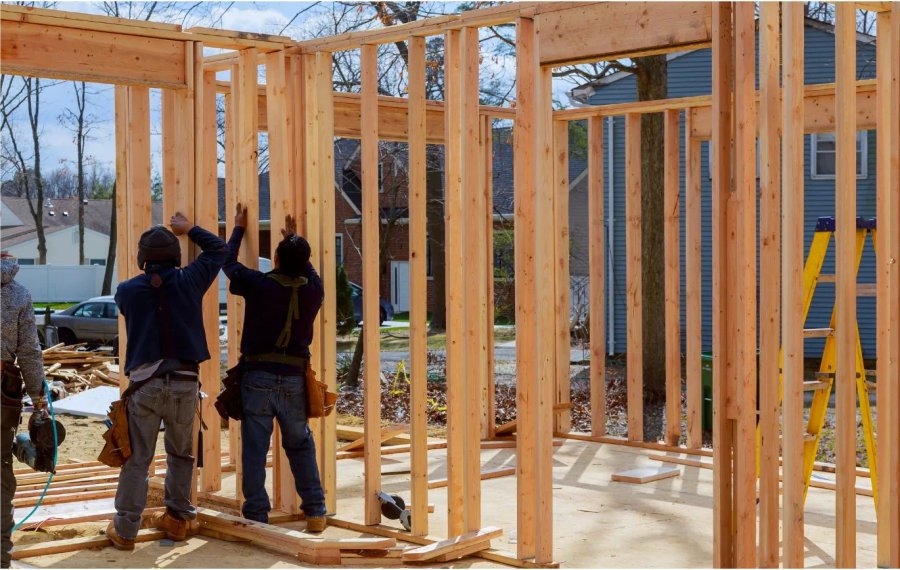
Framing errors are cheap to fix on day two and expensive to fix on day sixty. A wall a half inch out of plumb is a shim. The same wall discovered after drywall is a demolition.
Every trade that follows framing inherits whatever the framer left behind, which is why the cheapest framing on a job is rarely the cheapest job. These are the questions that tell you which quote you are holding.
Ask How They Handle Level
Floor systems should be shot for level and corrected at the framing stage, before anything sits on top of them.
That plane is inherited by every trade after. Cabinets, tile, flooring, and door casings all reference it. Correcting it later means correcting it through finished work, which is why an out-of-level floor system is one of the most expensive things to discover late.
Ask directly: is the floor system checked for level before it is decked, and what happens if it is out.
Ask How Headers Get Sized
The answer you want is calculated for the span and the load. The answer you do not want is a size pulled from habit.
Undersized headers do not fail on day one. They sag, and the first sign is a door that stops closing properly two or three years in. By then the fix is inside a finished wall.
This matters most where openings are wide: garage doors, patio doors, and any wall that has been opened up.
Ask About Hardware
The words to listen for are rated connectors and the manufacturer's specified fasteners.
Hangers, straps, hold-downs, and post bases from a manufacturer like Simpson Strong-Tie are rated for a particular connection. A rated hanger installed with the wrong nails is not a rated hanger. That is not a technicality, it is the entire basis of the rating.
If the answer is vague about fasteners, that is worth noting.
Ask What Happens Before Anything Load-Bearing Comes Out
If your project involves removing a wall, ask how it gets shored.
The answer should describe properly built temporary support carrying the load while the beam goes in. Not a couple of studs jammed under a beam.
Ask also where the load goes afterwards. When a beam replaces a wall, the load has to land somewhere that can take it, all the way down to a footing. A framer who stops tracing at the floor the beam lands on has not finished the problem.
Ask Whether an Engineer Is Needed, and Get It Early
For most structural alterations in Alberta, yes. For a straightforward garage or a basement development, usually not, though the municipality decides when the permit is reviewed.
A good contractor tells you which side of the line your project sits on before you spend money on drawings. Finding out at permit review that you need a stamp is a delay you can avoid with one conversation.
Ask About the Mechanical Routes
Plumbing, electrical, and HVAC all have to get through the structure. Boxing and bulkheads should be planned at layout.
If nobody plans for it, the trades that follow start drilling structure to make room, and notching or boring a joist in the wrong place quietly reduces what it can carry. This is a common and invisible problem.
Ask What Condition the Site Gets Left In
The handoff matters. What the next trade should get is a structure that is square, plumb, and dimensioned the way the plan says, with the mechanical routes open and the site swept.
It sounds like a small thing. It is a reasonable proxy for how the rest of the work was done.
Reading Two Quotes on the Same Prints
If two framing quotes on identical drawings are far apart, look for these:
- Whether engineered members are included where the plan calls for them, or substituted
- Whether the hardware schedule is priced or assumed
- Whether shoring is in scope
- Whether sheathing and the nail schedule are specified
- Whether the quote includes the roof deck or stops at the trusses
The gap usually lives in two or three of those lines.
A Note on Season
Framing runs through the cold months in Central Alberta, which is exactly when outdoor living work stops. If your project needs a crew between November and April, that is when there is the most room in the schedule and the least competition for it.
Green Ladder frames detached garages and shops, additions and structural alterations, and basement developments across Red Deer and Central Alberta, and takes subcontract framing for builders. We frame to the drawings, and where the drawings need an engineer's stamp we build to that stamp rather than around it.
Framing & Structural Carpentry
Garage, addition, basement, and subcontract framing across Red Deer and Central Alberta.
See Our Framing & Structural Carpentry Work →More from the Green Ladder Blog
David Hutten
Owner, Green Ladder Contractors
David Hutten started building at age 10 and has 25 years of hands-on construction experience. Green Ladder Contractors builds custom outdoor living spaces, decks, fences, pergolas, and landscaping, across Red Deer and Central Alberta.
Ready to start your project?
Book a free 15-minute discovery call. We'll walk through your vision, budget, and timeline.