
The Framing Inspection: What Gets Checked
What an inspector looks at during a framing inspection in Alberta, when it happens in the sequence, and the items that most often cause a re-inspection.
By David Hutten, Owner, Green Ladder Contractors
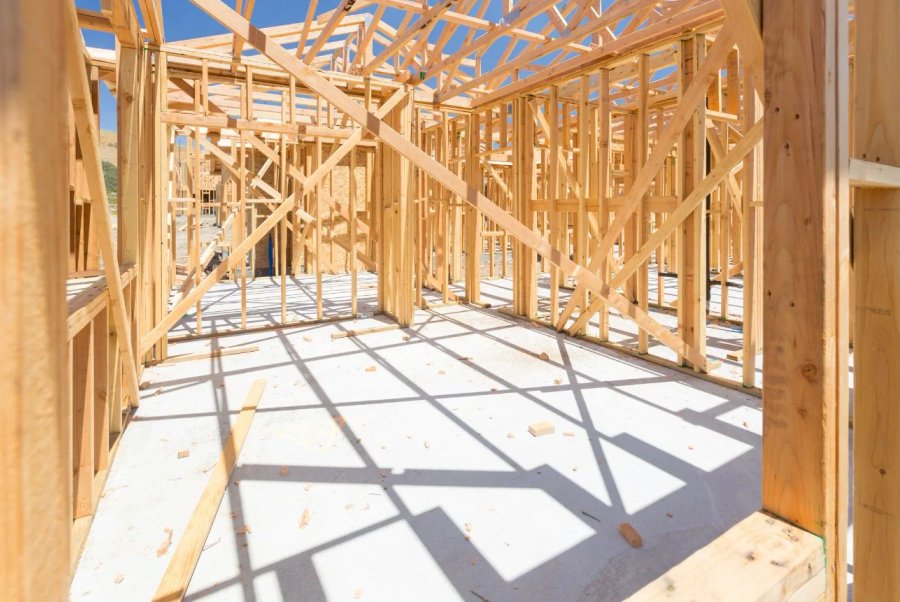
The framing inspection happens at a specific moment: after the structure is complete and the mechanical rough-ins are in, and before anything covers them up. That timing is the whole point. Once insulation and drywall go on, nobody can see any of it again.
Where It Sits in the Sequence
- Framing complete
- Plumbing, electrical, and HVAC rough-ins in
- Those trades pass their own inspections
- Framing inspection
- Insulation and vapour barrier
- Drywall
Booking it too early, before the rough-ins are done, generally means coming back. Booking it after insulation means opening the wall back up.
What the Inspector Is Actually Looking At
Structural members and their sizes. Joists, studs, beams, and headers matching what the approved drawings specify. Substitutions that were not on the drawings are a common finding.
Headers over openings. Sized for the span they cross. This is checked because it is one of the more consequential things to get wrong and one of the easier things to shortcut.
Bearing and load paths. Where loads come down, and whether what they land on can carry them. A beam landing on something that was not designed for a point load is exactly the kind of thing this inspection exists to catch.
Connectors and fasteners. Hangers, straps, and ties present where specified, and installed with the fasteners the connector is rated for. Missing hanger nails, or the wrong nails, is one of the most common corrections written.
Sheathing and its nailing pattern. The nail schedule is what makes the sheathing do its structural job. Overdriven nails, missed edges, and wrong spacing all show up here.
Notching and boring. Whether the trades that ran services through the structure did so within what is allowed. Cutting a joist in the wrong place reduces what it carries, and it is invisible after drywall. Inspectors look for this specifically.
Fire blocking and separations, where applicable, including between an attached garage and living space.
Egress. Any bedroom needs a window meeting the egress requirement. In basement developments this is the most common reason work has to be redone, because it is a concrete cutting job rather than a framing correction.
Anything with an engineer stamp being built to that stamp rather than around it.
The Most Common Corrections
From experience across Central Alberta, the recurring items:
Missing or wrong fasteners in rated connectors. Easy to fix, frequently found.
Notched or bored members beyond what is allowed. Usually caused by a mechanical trade that ran a line after the framer left, with nobody having planned the route.
Missing fire blocking.
Header sizes that do not match the drawings.
Bracing on trusses not to the truss drawings.
Most of these take an afternoon to correct. The delay is the re-inspection, not the work.
How Framing Avoids Most of This
Two habits prevent the majority of findings.
Plan the mechanical routes at layout. Boxing and bulkheads planned before the trades arrive means nobody has to drill structure to make room. That single decision removes the most common category of correction.
Build to the drawings, including the hardware schedule. The hardware schedule is part of the design, not a suggestion, and installing a rated connector with the fasteners it is rated for is not extra work.
Who Calls It In
In Alberta the homeowner is normally the permit holder on residential work, so the inspection sits under that permit. In practice the contractor coordinates the timing, makes sure the work is actually ready, and is on site to answer questions.
Being ready matters. An inspection called before the work is complete produces a failed inspection on the record and a wait for the next slot.
What Happens After a Correction Notice
The items get corrected and a re-inspection is booked. This is routine and not a disaster. What matters is that the corrections are actually made rather than covered, because the next inspection in the sequence, and eventually the occupancy or final approval, depends on it.
The genuinely bad outcome is work getting closed up before it passed. That surfaces later at a sale or a claim, and by then the wall is finished.
The Practical Takeaway
The framing inspection is not an obstacle. It is the one checkpoint where everything structural is visible at once, and it is the last one before it all disappears behind drywall for the life of the building.
Green Ladder frames to the drawings and to the stamp, has the work ready in the right inspection sequence, and plans the mechanical routes at layout so the trades that follow are not cutting into structure to make room.
Framing & Structural Carpentry
Garage, addition, basement, and subcontract framing across Red Deer and Central Alberta.
See Our Framing & Structural Carpentry Work →More from the Green Ladder Blog
David Hutten
Owner, Green Ladder Contractors
David Hutten started building at age 10 and has 25 years of hands-on construction experience. Green Ladder Contractors builds custom outdoor living spaces, decks, fences, pergolas, and landscaping, across Red Deer and Central Alberta.
Ready to start your project?
Book a free 15-minute discovery call. We'll walk through your vision, budget, and timeline.