
Moving the Kitchen Wall Out: What a Kitchen Addition Actually Involves
Whether the wall is carrying anything, the Red Deer setback that decides it first, how deep the foundation goes, and the stair that quietly becomes a line item.
By David Hutten, Owner, Green Ladder Contractors
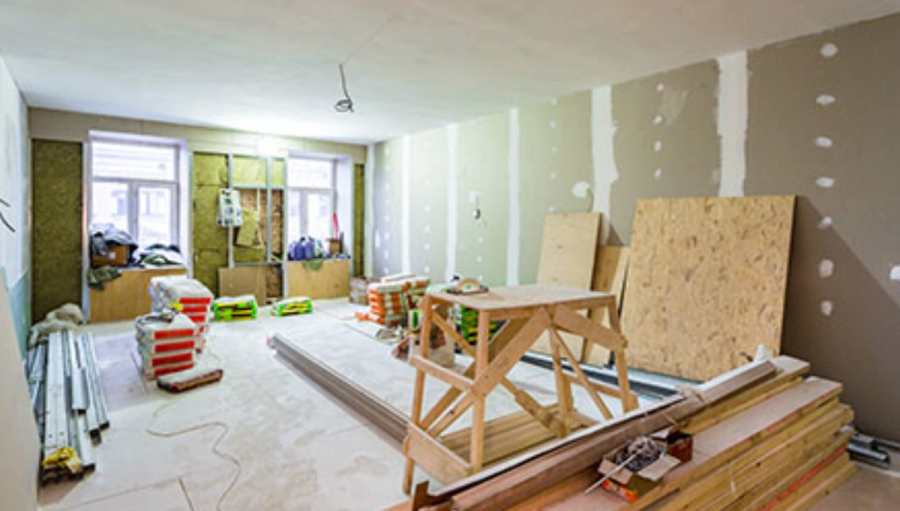
Most kitchens that feel too small are not short of cabinets. They are short of floor. The question that follows is whether the space you want is one wall away or one foundation away, and those are very different jobs with very different numbers behind them.
Here is how we work through it, and the handful of figures that decide which side of that line a project lands on.
Start with the wall, because it may be the cheaper answer
Plenty of kitchens that feel small get fixed by taking out the wall between the kitchen and the dining room, and in an older Red Deer bungalow that wall is often the one holding the floor above. That is its own job with its own sequence, and we have written it up on its own: removing a load bearing wall covers how to tell, the shoring, the beam, and carrying the load down to something that can take it.
Work that out before anything else, because it is very often the cheaper of the 2 answers and it settles which article you should be reading. Where the wall can come out and the room is big enough afterwards, you are done and none of the rest of this applies.
Where it does not, the wall has to move outward, and that is what the rest of this covers.
Bumping the wall out is a different job
An addition is not a bigger version of taking a wall out. It brings in a foundation, a roof tie-in, new wall and roof assemblies, and a municipal approval about where the building sits on the lot. On a bungalow where the kitchen pushes out toward the driveway, the order in which those get checked matters, because the first one can stop the project.
The setback decides it before anything else
Red Deer's Zoning Bylaw sets minimum setbacks by district. In the Residential Low-Density zone, a house needs a minimum side yard of 1.5 m, a front yard of 3.0 m to the living portion (6.0 m where there is a front attached garage), and a rear yard of 7.5 m, or 6.0 m with a rear attached garage.
1.5 m is a little under 5'. On a lot where the house already sits close to the side line, a bump-out toward the driveway can use up the whole of it, and then the answer is a smaller projection, or a variance, instead of the addition as drawn.
A residential development permit is its own application, separate from the building permit, and the site plan that goes with it has to show the property lines, the front, rear and side yard setbacks, and every easement and right of way on the lot. That last item is worth knowing early. A utility right of way down a side yard is not unusual, and it is the kind of thing that turns up on a Real Property Report rather than in anybody's memory.
How deep the foundation goes, and the part that surprises people
The code does not publish a single frost depth. What it publishes is Table 9.12.2.2, and the depth it asks for depends on the soil and on whether the foundation contains heated space. For clay or soils not clearly defined under a heated basement or crawl space, the minimum is 1.2 m. For the same soil with no heated space, it is 1.2 m or the depth of frost penetration, whichever is deeper.
Now the sting. Where a foundation is insulated in a way that reduces heat flow to the soil beneath the footings, the code treats it as a foundation containing no heated space. So the insulation detailing that the energy requirements push you toward is the same detailing that moves the addition into the deeper column. Alberta went to tier 1 as its minimum energy performance for houses in May 2024, so this comes up more than it used to.
Two useful outs sit in the same Article. The depths can be reduced where local experience with the soil shows a lesser depth works, and they can be reduced where a professional designs for it. The first is why the City's own practice matters more than any number on the internet. The second is why a grade beam on piles - which sounds like the dearer answer - is sometimes the cheaper one.
The stair nobody costed
This is the one that quietly becomes a line item. On the kind of job where a side entry gets absorbed into the new kitchen, the entry landing usually has to come up to kitchen floor level. That changes the total rise of the stair going down from it.
A private stair has a maximum rise of 200 mm per step and a minimum run of 255 mm. Raise a landing by enough and the arithmetic adds a riser, and each added riser wants another 255 mm of floor length to put it in. Clear headroom over a house stair is 1 950 mm, measured off the nosings, and a landing that comes up while the ceiling stays put eats into that from the top.
So a decision that reads on a drawing as raising a floor by a few inches can turn into rebuilding the stair, and it is worth pricing as its own item before anybody commits to the level change.
Permits, plainly
Building, electrical, gas and plumbing are separate permit disciplines in Alberta under the Permit Regulation, and work that needs a permit does not start until one is issued. The licensed trades take out their own permits for their own scope, which is normal and correct.
We tell you which permits the job needs, give you the 3D design and the footing details, and make sure the work is ready at every inspection so it passes first time. The application goes in under your name with the City, and we walk you through it.
What else the addition drags in
Heating is the usual one. Adding conditioned floor area does not automatically mean a new furnace, but it does mean somebody working out whether the existing one and its duct layout can serve the new space, and a long run to the far corner of an addition is where comfort complaints come from later.
Electrical is the other. New kitchen circuits, and often a panel with no spare space in it, and that is a separate conversation from the cabinets. If the range is changing at the same time, the ventilation and makeup air question comes with it.
Before anything gets drawn
Setback first, then the wall, then the foundation, then the levels. Checked in that order you find out early whether you are planning an addition or a renovation, and the drawings you pay for are drawings of something that can actually be built. Checked in the other order, the plan gets drawn beautifully and then meets the side yard.
We are glad to walk the lot, work out where the line actually is and what the wall is doing, and tell you plainly which job this is before any drawings start.
Kitchen Renovations
Full kitchen renovations in Red Deer and Central Alberta, managed from demolition to the final fixture.
See Our Kitchen Renovations Work →Before you sign a quote: What a complete kitchen quote includes
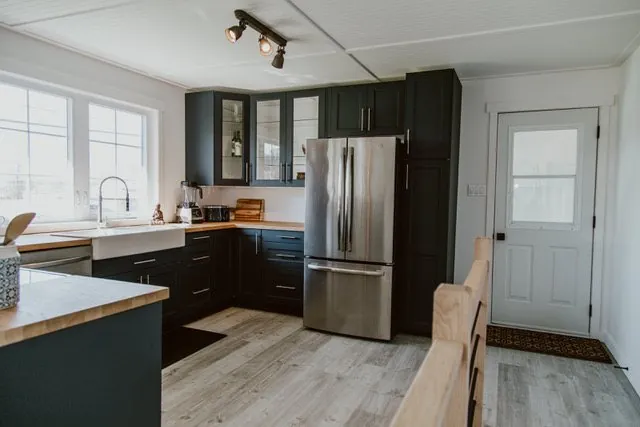
One we built
More from the Green Ladder Blog

David Hutten
Owner, Green Ladder Contractors
David Hutten started building at age 10 and has 25 years of hands-on construction experience. Green Ladder Contractors builds custom outdoor living spaces, decks, fences, pergolas, and landscaping, across Red Deer and Central Alberta.
Ready to start your project?
Book a free 15-minute discovery call. We'll walk through your vision, budget, and timeline.