
What Drives the Cost of a Home Addition in Red Deer
Why we price a home addition after a site visit, and the decisions that move the number most: size, foundation, roof, the opening into the house, the finish.
By David Hutten, Owner, Green Ladder Contractors
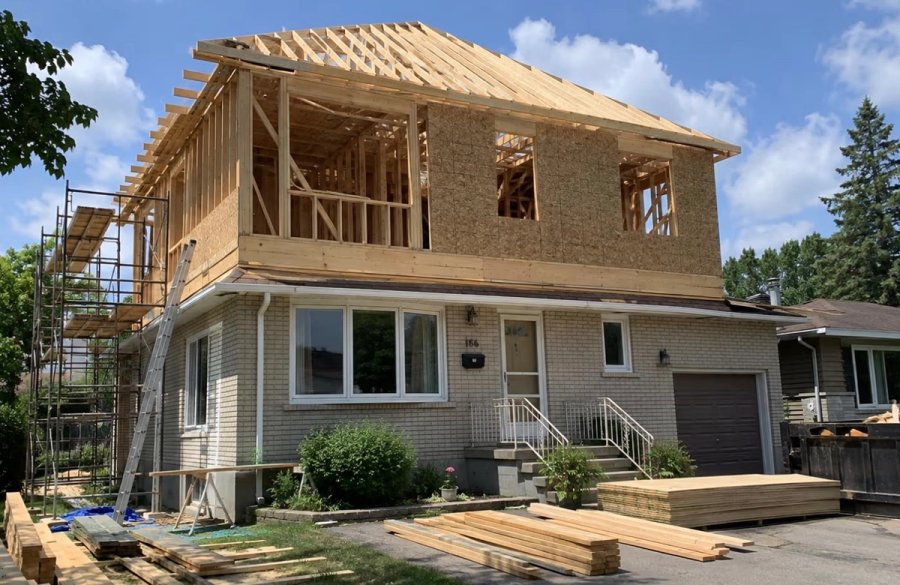
What an addition costs depends on a handful of decisions, and most of them are decisions we make together. We price each addition after a site visit and a design conversation, and you get a firm written price before anything starts, with the options laid out and the exclusions written in. If something unexpected turns up once the walls are open (old wiring, or rot behind the siding), it comes to you in writing as a change order before we act on it.
What follows is what moves that number.
Why size alone does not set the price
Size matters, but an addition does not scale evenly with floor area. A good part of the work is there whether the new room is small or large: the permit drawings, setting up the foundation, opening and holding up the existing wall, tying in the roof, matching the siding, and finishing the inside where the old house meets the new room. So a small addition costs more for the space you get than a larger one does, and we price from the design for that reason.
The foundation
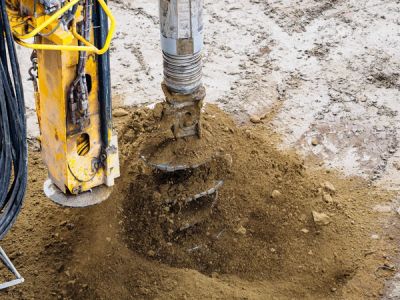
Screw piles, a crawlspace or a full basement. Piles are usually the lighter option under a single storey room, and they go in through the winter without an excavation. A full basement gives you a second level of space underneath and brings the excavation, the concrete, the drainage and the connection to the existing foundation with it. Our post on screw piles or a basement under an addition goes through each one.
The roof
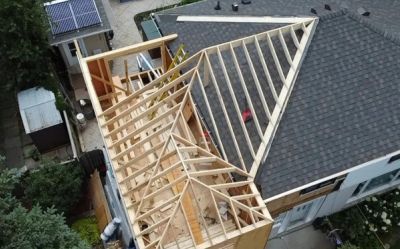
A gable running straight out from the house, meeting the existing roof in 2 valleys, is the most straightforward tie-in. A roof that has to meet a hip, a different pitch, or a run of dormers takes more framing, more flashing and more time. The house often decides the roof shape, and we work out with you what suits it and what you would like to see from the yard.
How much of the house is opened up
The wall between the house and the addition is usually load-bearing. A doorway through it is a smaller job than taking out the full width, and the wider the opening, the larger the beam and the more of the inside has to be finished to join the rooms. Where services run through that wall (wiring, a plumbing stack, a duct), they are rerouted before it comes out.
What goes in the room
A bedroom, a family room or a mudroom is mostly framing, insulation, drywall, flooring and trim. A kitchen or a bathroom adds plumbing, venting, more circuits, cabinets and tile, and the inside can end up costing as much as the structure. How the inside is finished (from drywall and paint through to a full kitchen) is one of the decisions that moves the price most.
The mechanical in the house
The furnace is checked against the new space, and in many houses it has the room. The electrical panel is the one we look at closely, because a panel with no spare space or capacity means an upgrade by the licensed electrician before the new circuits can go in. Both get checked at the site visit, so they are in the price from the start.
Matching the house
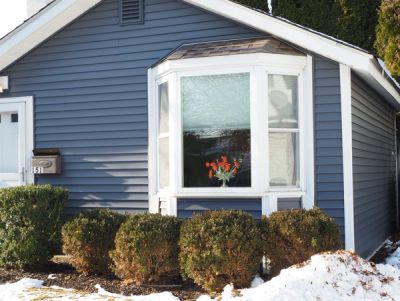
Siding, trim, roof pitch, shingles and windows are matched to the house so the addition sits naturally against it. Where the original siding is still made, it is straightforward. Where it is not, we go through the closest options with you - and sometimes the answer is re-siding one full wall of the house so the new and old meet at a corner (the corner board makes a tidy place for new siding to meet old). Windows matched to an older style can also carry a longer lead time.
The lot and the access
A lot with room beside the house for material and a machine is simpler than a backyard reached through a narrow side gate. Slopes, trees close to the work, a utility line in the way, or a setback that pushes the addition into an awkward shape all show up in the price.
Engineering and permits
Most small additions are framed to the span tables, with stamped truss drawings from the truss manufacturer, and screw piles come with the installer's engineered specification. Where a beam or a foundation sits outside those tables, an engineer's drawing is part of the job. We apply for the permits on your behalf (you sign a letter authorizing us to), and the City's permit fees are part of the overall cost of the project. Our post on permits for a home addition in Red Deer goes through what the City asks for.
What our price names
Our written price names the foundation, the roof tie-in, the beam over the opening, the inside finish, and who looks after the permits and the trades, so you can see what is in it and what each option adds. If it helps to have a list beside you while you read a quote, what belongs in a framing quote is a good one.
Getting a number for yours
Our home additions page covers how we build an addition from the foundation to the finished room. If you would like to see the sequence first, an example model we drew in 3D steps through it, and you can switch the foundation, the roof and the siding as you go.
We are happy to come out, look at the house and the lot, and put a written price together for the addition you are picturing.
Home Additions
Bump-outs, kitchen additions and new rooms across Red Deer and Central Alberta.
See Our Home Additions Work →Before you sign a quote: What a complete framing quote includes
More from the Green Ladder Blog
David Hutten
Owner, Green Ladder Contractors
David Hutten started building at age 10 and has 25 years of hands-on construction experience. Green Ladder Contractors builds custom outdoor living spaces, decks, fences, pergolas, and landscaping, across Red Deer and Central Alberta.
Ready to start your project?
Book a free 15-minute discovery call. We'll walk through your vision, budget, and timeline.