
Bump-Out or Full Addition: Which One Your Room Needs
A bump-out adds a few feet to a room you already have. An addition adds a new one. How to tell which your house needs, and what each involves in Red Deer.
By David Hutten, Owner, Green Ladder Contractors
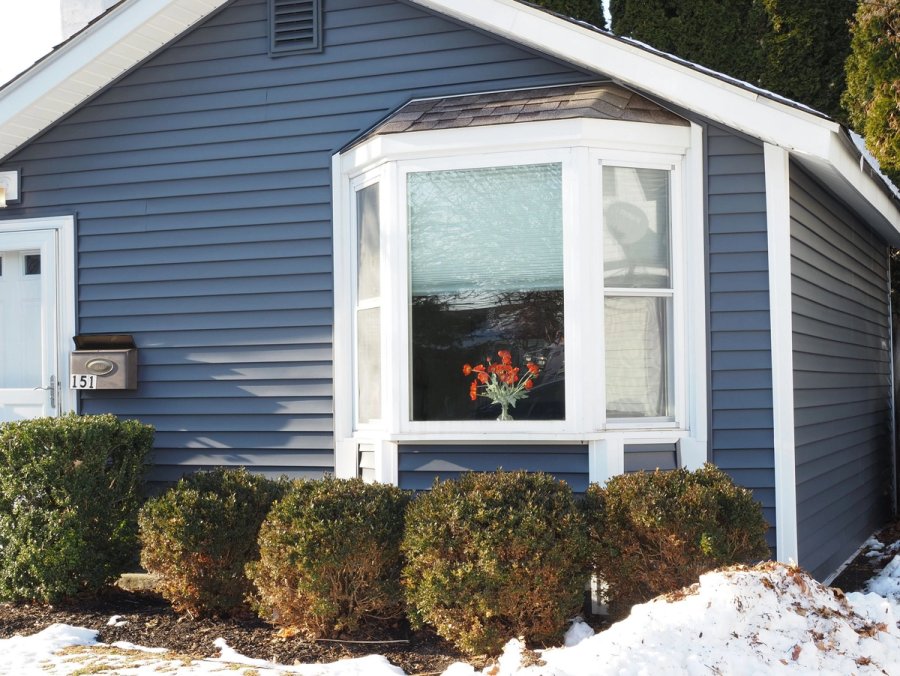
Most people come to us knowing which room feels short, without yet knowing which kind of job fixes it. A kitchen with no room for an island, a dining table pushed against the wall, a bedroom where the bed and the dresser will not both fit. Sometimes a few feet is all it takes. Other times a new room is the better answer.
What a bump-out is
A bump-out pushes one wall of an existing room outward by a few feet. The room stays the same room, with the same use, just more of it. A very shallow one can sometimes be cantilevered, with the floor joists running out past the foundation wall below and nothing underneath. Anything deeper sits on a few screw piles or a foundation of its own, the same way a full addition does.
What a full addition is
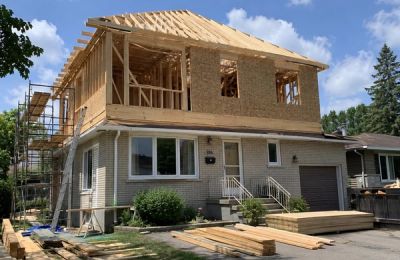
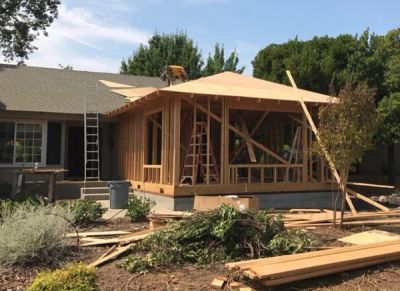
An addition is a new room, or a set of rooms, with its own foundation, walls and roof tied into the house. A family room off the back, a main floor bedroom, a mudroom, or a kitchen moved out into new space with a dining area beside it. It has its own heat, lighting and outlets, and often plumbing.
Where the line usually falls
How far out it needs to go. Under the building code a cantilever only goes out a short way: where the joists also carry the roof, about 16" on 2x8 joists and 2' on 2x10s or larger. Past that, the bump-out needs piles or a foundation, or an engineered design. Which way the existing joists run matters too. Where they run parallel to the wall you would like to move, a cantilever means framing new joists back into the floor at right angles, a good way into the house, so a foundation of its own is usually the simpler route. We check all of this early, usually from the basement ceiling with a flashlight and a tape.
What the roof does. A shallow bump-out sometimes fits under the existing overhang with only a small roof of its own. A full addition has its own roof that meets the old one, often a gable running out from the house.
What has to come out. Both jobs open the existing exterior wall, and that wall is usually load-bearing. On a bump-out the opening is often most of the wall, with a new beam carrying what sat on it. On an addition it may be a doorway or the full width, depending on how open you would like the rooms to feel.
Whether it is the right room. A bump-out makes a room bigger without changing how the house works. If what is missing is a room the house does not have (a main floor bedroom, a proper entry, somewhere for the table), a few feet on the kitchen will not quite get there, and an addition is likely to suit you better.
Permits are the same for both
In the City of Red Deer a bump-out is an addition as far as the permits go. The City lists cantilever construction and bay windows alongside new rooms and sunrooms, and they need a development permit and a building permit. On a side or rear wall the setbacks apply to a bump-out just as they do to an addition, and on a side wall close to the property line the setback often sets the depth.
We apply for the permits on your behalf (you sign a letter authorizing us to), and our post on permits for a home addition in Red Deer goes through what the City asks for with each one.
What drives the cost of each
A bump-out is smaller, but much of the work is shared with a full addition: drawings for the City, a beam over the opening, a roof that ties in, siding to match, and a finished seam inside. For some rooms a bump-out is the right call. For others the difference in cost is small enough that a full addition makes more sense, and where both are possible we lay them out side by side.
What happens inside
A bump-out on a kitchen moves cabinets, usually a window, and sometimes the sink or the range. That is a kitchen renovation happening alongside the structural work, and we plan both together. Our post on what a kitchen addition actually involves goes into that case in detail.
A bedroom or living room bump-out is simpler inside - the wall comes out, the floor is carried through at the same height, and the drywall, trim and flooring are finished to match the rest of the room.
Talking it through
Our home additions page covers both bump-outs and full additions, from the foundation to the finished room. If you would like to see the order an addition goes up in, an example model we drew in 3D steps through it, and what belongs in a framing quote is there if you have a quote in hand.
We are happy to come and look at the room and the wall with you, and talk through which one fits what you are after.
Home Additions
Bump-outs, kitchen additions and new rooms across Red Deer and Central Alberta.
See Our Home Additions Work →Before you sign a quote: What a complete framing quote includes
More from the Green Ladder Blog
David Hutten
Owner, Green Ladder Contractors
David Hutten started building at age 10 and has 25 years of hands-on construction experience. Green Ladder Contractors builds custom outdoor living spaces, decks, fences, pergolas, and landscaping, across Red Deer and Central Alberta.
Ready to start your project?
Book a free 15-minute discovery call. We'll walk through your vision, budget, and timeline.