
Framing a Home Addition in Central Alberta
Tying a new addition into an existing house is where additions go wrong. Foundation connection, floor heights, and roof tie-in explained for Central Alberta homes.
By David Hutten, Owner, Green Ladder Contractors
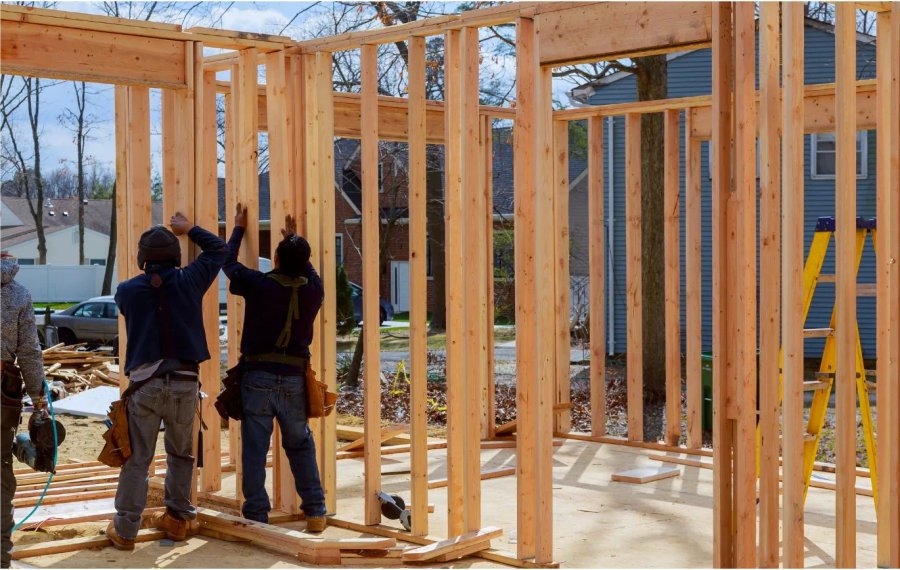
An addition is two buildings that have to behave as one. The new structure is the easy half. The connection to the existing house is where additions go wrong, and it is where the money and the risk both sit.
The Three Connections That Decide Everything
The Foundation Connection
The new foundation and the existing one have to work together while sitting on ground that moves seasonally.
The two are different ages, they have settled differently, and they will respond to frost differently. How they are connected, or deliberately not connected, is an engineering decision rather than a preference. Getting it wrong shows up as cracking at the junction, and it shows up permanently.
Floor Heights
Matching the floor height of the addition to the existing house sounds trivial and is not.
The existing floor system has settled over decades. The new one has not. Building the new floor to its nominal height rather than to the actual measured height of the existing floor produces a step or a slope at the doorway that nobody wants and that cannot be corrected afterwards without rebuilding.
The floor system gets shot for level and set against what the existing house actually is, not what the drawings say it should be.
The Roof Tie-In
Where the new roof meets the old is the most likely place for water to eventually get in.
The structural side is making the new roof structure land properly and carry its load. The water side is flashing the junction so that snow melt and rain moving off the existing roof onto the new one has a path that does not go inside. In Central Alberta, with freeze and thaw cycling all winter and ice damming a real possibility, this detail earns its attention.
What Has to Be Opened Up
An addition means removing part of an exterior wall to connect the two spaces. That wall is almost always load-bearing.
So an addition usually contains a structural alteration inside it: shoring, a beam sized to the span, and the load carried down to a bearing point that can take it. That work needs an engineer stamped drawing.
People budget for the new box and forget that the opening between old and new is its own project.
Permits and Drawings
An addition needs a building permit, and stamped drawings where the existing structure is being altered, which is nearly always.
Expect the permit and engineering stage to take real calendar time. On most additions it is longer than the framing.
In Alberta the homeowner is the applicant on residential work. The contractor tells you which permits apply and gives you what goes with the application.
Timeline
Framing an addition typically runs two to six weeks on site depending on scope. That is the framing stage alone. Foundation work comes before it, and the envelope and interior trades come after.
The realistic planning horizon for an addition in Central Alberta, from first conversation to finished, is measured in months and it starts with drawings.
Where Additions Get Expensive Unexpectedly
The existing house is not square or level. Older homes rarely are. Every connection then has to be made to reality rather than to the drawing, and that takes time.
Services in the way. Electrical, plumbing, or gas running through the wall being opened has to be rerouted before framing.
Roof geometry. A simple gable extension is efficient. Tying into a hip, a valley, or a different pitch is not.
Existing structure that cannot carry the new load. Sometimes the point where the new beam wants to land is not able to take it, and the fix runs down through the house to the footing.
None of these are unusual. All of them are cheaper to find during design than during framing, which is the argument for spending properly on drawings.
What Good Looks Like at Handoff
Square, plumb, and dimensioned to the plan. Floor heights matched to the existing house. The roof tie-in structurally complete and detailed for water. Mechanical routes left open. Every connection made with hardware rated for it, installed with the fasteners the manufacturer specifies.
Everything after framing inherits that. An addition that is out by a half inch at the connection stays out by a half inch through drywall, flooring, and trim.
Green Ladder frames additions and bump-outs across Red Deer and Central Alberta, including the ledger and foundation connections, roof tie-ins, and matched floor heights that make the two halves read as one house.
Framing & Structural Carpentry
Garage, addition, basement, and subcontract framing across Red Deer and Central Alberta.
See Our Framing & Structural Carpentry Work →More from the Green Ladder Blog
David Hutten
Owner, Green Ladder Contractors
David Hutten started building at age 10 and has 25 years of hands-on construction experience. Green Ladder Contractors builds custom outdoor living spaces, decks, fences, pergolas, and landscaping, across Red Deer and Central Alberta.
Ready to start your project?
Book a free 15-minute discovery call. We'll walk through your vision, budget, and timeline.