
Permits for a Home Addition in Red Deer
The 2 permits a Red Deer home addition needs, what the City asks for with each, how long review takes, and how we apply for them on your behalf.
By David Hutten, Owner, Green Ladder Contractors
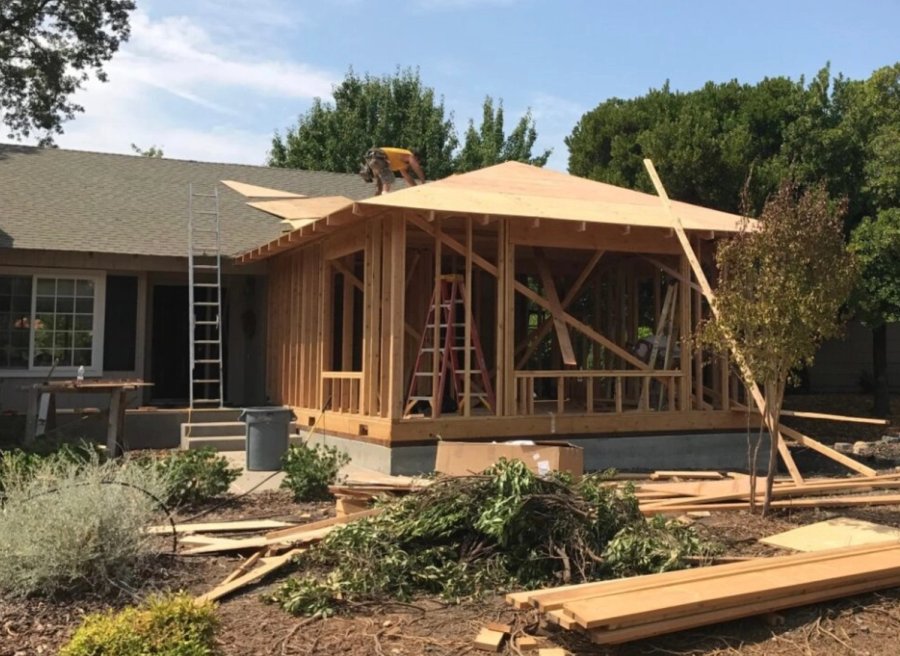
An addition in the City of Red Deer needs 2 permits from the City: a development permit and a building permit. The City treats all of these as additions (a new room, a sunroom, an enclosed deck, an attached garage, a bay window and a cantilevered bump-out), and the licensed trades take out their own permits for the electrical, plumbing and gas work.
We apply for the permits on your behalf. You sign a letter authorizing us to, and Green Ladder is licensed with the City of Red Deer, so from your side it is mostly a signature and a good talk about what you would like built.
What the development permit looks at
The development permit checks where the addition sits on the lot, and its size and height, against the Zoning Bylaw for your property's zone. Each residential zone sets its own setbacks from the front, rear and side property lines, a maximum height, and a limit on how much of the lot can be covered by buildings.
This is the permit that settles the footprint, so we look at it first. On a lot where the house already sits close to a side line, the setback can limit a bump-out on that wall to a few feet, or rule that wall out. Where an addition needs a little more than the bylaw allows, the City will consider a variance, and an approved variance comes with an advertised 21-day appeal period before the permit can be issued. We like to know about that early, while the drawings are still easy to change.
The site plan that goes with the development permit shows the property lines, the setbacks to each one, and the easements and rights of way on the lot. Whether a Real Property Report is needed depends on the project, and we check with the City before ordering one.
What the building permit looks at
The building permit is the safety and construction review: the foundation, the framing, the roof, the energy side and the connection to the house. The drawings we prepare for it show the floor plan, the elevations, a cross section and the foundation details.
A few pieces come with an engineer's stamp. Roof trusses, and floor trusses where the floor uses them, come with drawings stamped by the truss manufacturer's engineer. On screw piles, the City asks for the pile installer's engineered specification and the torque report from the install. Anything outside the span tables (a long beam over the opening into the house, for example) gets an engineered drawing, and we build to it, right down to the Simpson Strong-Tie hangers and straps it calls for.
On the energy side, the code gives more than one way to show an addition meets it, and which one fits depends on the size of the addition and how it ties into the house. We work that out with the City for each project, and the permit package carries the energy information they ask for.
The order, and how long it takes
The building permit cannot be issued until the development permit has been. We still submit both at the same time - the City reviews the building permit while the development permit is in process, then issues it once the development permit is in hand.
The City's published guidance is 7 to 10 business days for a decision on a development permit once the application is deemed complete, and about the same to review and issue a building permit. Between April and October processing can take longer, and where an addition needs the neighbours consulted, the City adds roughly 3 weeks. We build that time into the schedule from the first conversation, so winter is a good time to start planning (with the drawings and the permit in hand by spring).
The trades and their permits
The building permit also waits until the subtrade permits have been applied for. Electrical, plumbing and gas work each carry a permit of their own where the addition has them, taken out by the licensed trade doing that work, usually with a rough-in inspection before anything is covered and a final at the end. In Red Deer a gas permit, which covers a furnace or any other gas appliance, can only be taken out by a licensed gasfitter.
Inspections
The Safety Codes Officer decides which inspections the addition needs, and they are listed on the building permit when it is issued. We have each stage ready before the inspector comes, so the framing is complete and in plain view for the framing inspection, and nothing is insulated or boarded over until it has passed.
Outside the city
Lacombe, Sylvan Lake, Blackfalds, Penhold and the counties around Red Deer each run their own process, and some handle the development side differently from the City. We check what applies to your property before anything is drawn, and we apply on your behalf there as well.
Before anything gets drawn
We start with the setbacks, then the foundation, then the drawings, so what goes to the City already fits the lot and the permit stage is mostly a matter of waiting for review. Our home additions page covers how we handle the rest of the build, and an example model we drew in 3D steps through the sequence from the foundation up.
We are happy to come out, walk the lot with you and talk through what the City is likely to want for your addition.
Home Additions
Bump-outs, kitchen additions and new rooms across Red Deer and Central Alberta.
See Our Home Additions Work →Before you sign a quote: What a complete framing quote includes
More from the Green Ladder Blog
David Hutten
Owner, Green Ladder Contractors
David Hutten started building at age 10 and has 25 years of hands-on construction experience. Green Ladder Contractors builds custom outdoor living spaces, decks, fences, pergolas, and landscaping, across Red Deer and Central Alberta.
Ready to start your project?
Book a free 15-minute discovery call. We'll walk through your vision, budget, and timeline.