
Living at Home During a Home Addition
What a home addition is like to live beside: the loud days, the day the old wall opens, and how the house stays closed up and dry until the new room is ready.
By David Hutten, Owner, Green Ladder Contractors
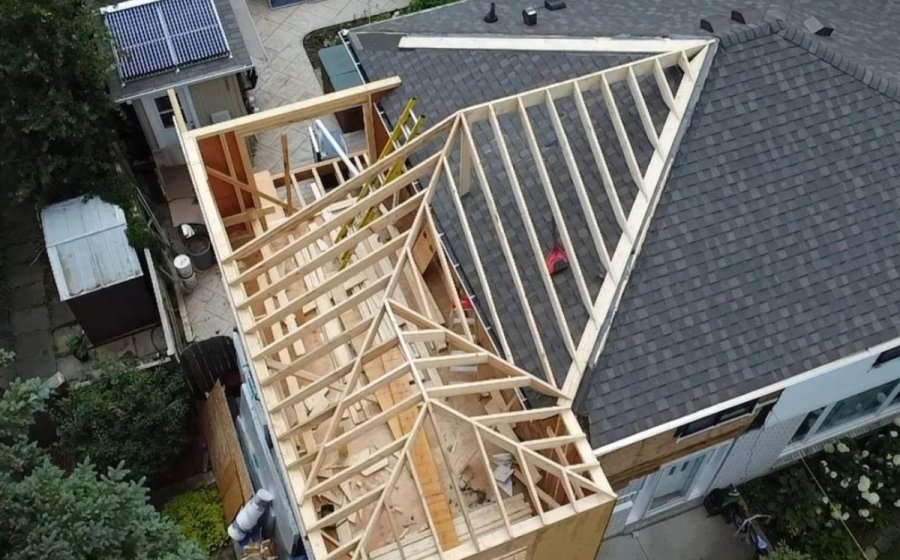
In most cases, yes, you can stay in the house while we build the addition. The new part goes up beside the house and is closed in before the wall between them is opened, so the rooms you are living in stay dry and warm for nearly all of it. There are a few loud days, and a few when one room is out of use, and we go through those with you before the schedule is set.
The order that keeps the house closed
The addition is built in this order: the foundation, the floor frame set to the height of your existing floor, the walls, the roof, then windows, siding and insulation. Where the new roof meets the old one, it is built over the existing roof, and the house is kept closed to the weather while it goes on. The valleys where the old and new roofs meet get IKO Stormshield ice and water protection under the shingles, because that is where the snow sits longest.
The wall between the old rooms and the new one comes out last. By then the addition is roofed, sided and closed up, and the old exterior wall is the only thing left between them. An example model we drew in 3D steps through that sequence from the foundation up.
The loud days
Screw piles go in with a machine, usually over a day - it is noisy while it runs. Framing days bring saws and nailers, and roofing days bring a crew overhead. If the addition has a basement, the excavation and the concrete pour are the biggest days for equipment in the yard.
We let you know ahead of the louder days. If someone in the house works from home, or a little one naps at a set time, it helps us to know, and we will try to arrange the noisiest work around it where the schedule allows.
The day the wall opens
This is the day that touches the inside of the house most. The room on the other side of the wall is cleared, and we put up a dust barrier around the work and protect the floors on the way in (and anything you would rather not find a fine layer of drywall dust on goes in a closet for the week).
That wall is usually carrying part of the roof or the floor above, so before any of it comes out, the load is held up on temporary supports. Then the wall comes out, the new beam goes in, and the load is carried down to a footing that can take it. The temporary supports come out once the beam is carrying the load.
For a few days after that, the room next to the addition is a work area. Once the opening is framed, the drywall, flooring and trim are carried through to join the old room to the new one, and the barrier comes down.
Power, heat and water
The electrician ties the new circuits into your panel, which usually means the power is off for part of a day. Where there is plumbing in the addition, the water may be off for a short time while the new lines are connected. We let you know about each of these ahead of time.
For heat, the furnace's capacity is checked against the new space as part of the design, and the new ducts are run while the walls are open. The house keeps its heat for nearly all of the build, with a short interruption at most when the new ducts are tied in, and the addition is heated once it is connected and closed in.
The yard and the driveway
The addition needs room for a bin, material deliveries and, on some days, a machine. We go over with you where those sit, what parts of the yard are off limits for the duration, and how you get to your door and your vehicle. If you have children or pets who use the yard, we talk through how the work area is closed off at the end of each day.
Most of the yard is back to normal soon after the foundation is in, especially on screw piles, which go in without an excavation.
Who you will see
Our crew is on site through the build, along with the licensed electrician, plumber and gasfitter for their parts of the work, and the City's inspectors at the stages listed on the permit. You will have one point of contact the whole way, for the schedule, the noise or anything that comes up.
Planning around the household
A few things help before the schedule is set: any dates when you would like the house quiet, a room that cannot be out of use, the household's daily routine, and anything that has to keep working (a home office, a basement suite, a business run from the house). We set the schedule around those.
Our home additions page covers the build from the foundation to the finished room.
We are happy to come out and walk through how an addition would run at your house before anything is booked.
Home Additions
Bump-outs, kitchen additions and new rooms across Red Deer and Central Alberta.
See Our Home Additions Work →Before you sign a quote: What a complete framing quote includes
More from the Green Ladder Blog
David Hutten
Owner, Green Ladder Contractors
David Hutten started building at age 10 and has 25 years of hands-on construction experience. Green Ladder Contractors builds custom outdoor living spaces, decks, fences, pergolas, and landscaping, across Red Deer and Central Alberta.
Ready to start your project?
Book a free 15-minute discovery call. We'll walk through your vision, budget, and timeline.