
Screw Piles or a Basement Under a Home Addition
How we choose between screw piles, a crawlspace and a full basement under a home addition in Central Alberta, and what each means for the yard and the build.
By David Hutten, Owner, Green Ladder Contractors
The foundation is the first real decision on an addition, and it shapes a good deal of what follows: what the yard looks like for the next while, what time of year the work can start, how the floor is insulated, and whether there is any usable space underneath when it is done. Most of the additions we build sit on screw piles. Some want a full basement, and a few suit a crawlspace.
Screw piles
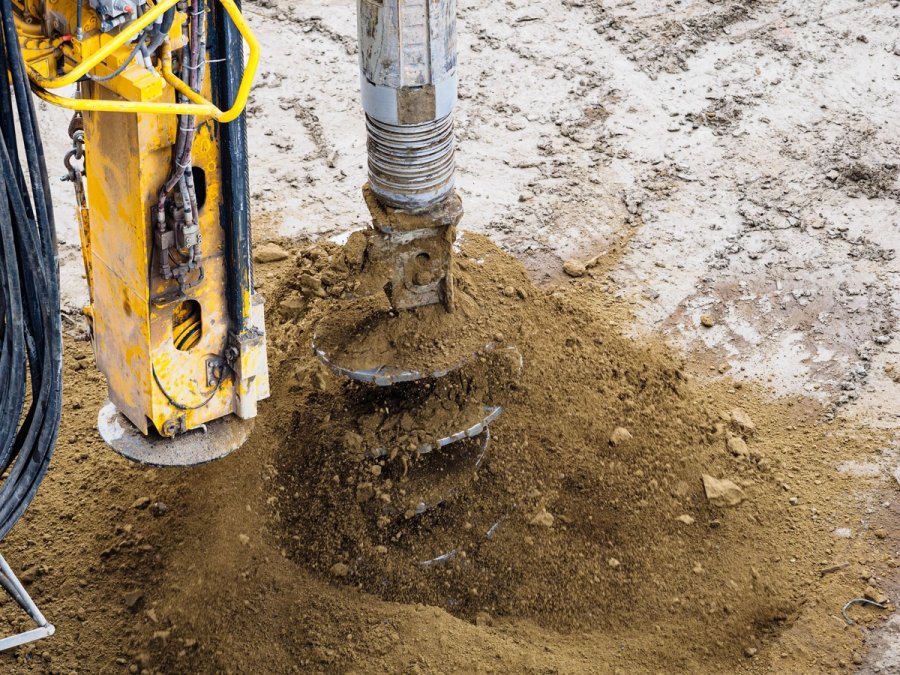
A screw pile is a steel shaft with a helix near the bottom, turned into the ground by a machine until it reaches the depth and resistance the design calls for. A row of them carries a beam, and the floor frame of the addition sits on top.
They go in without an excavation, so there is no mound of dirt in the yard and nothing to backfill, and the yard is usually back to normal within a few days. They also go in through the winter, when frozen ground would make a concrete pour slow and costly to protect.
For the permit, the City of Red Deer asks for the pile installer's engineered specification and the torque report, which records what each pile reached as it was turned in.
A floor over piles has outside air beneath it, so it is built as an insulated floor, closed in underneath and skirted around the outside to match the house. Plumbing is the part to plan - a sink, a laundry or a washroom in a pile-supported addition needs its drain and supply lines kept on the warm side of the insulation, and we work out that route with the plumber before the floor frame goes down (a frozen trap in February is nobody's idea of a good morning).
A full basement
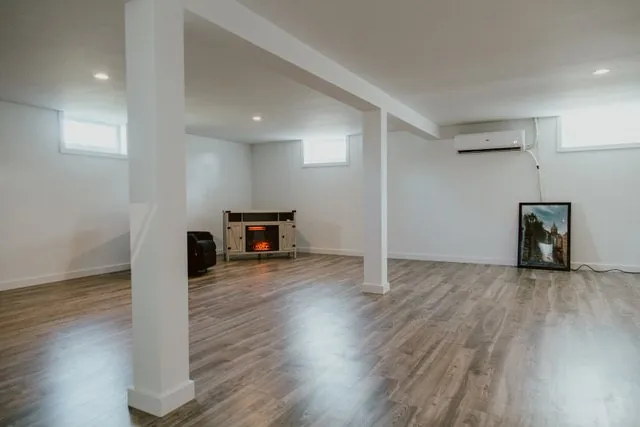
A basement makes sense when you want the space underneath: a rec room, storage, a bedroom with an egress window, or room for the mechanical. It is the larger job by some distance. It means an excavation beside the house, footings, concrete walls, dampproofing and drainage, backfill, and a connection to the existing foundation where the old and new walls meet.
The existing foundation has settled over the years, so how the two are joined (or deliberately kept apart) is a design decision, worked out on the drawings before the excavator arrives. The dig is planned around what is already in the ground beside the house, and we do not dig until the underground utilities have been located and marked.
A basement foundation is easier to schedule outside the coldest months, so where an addition wants one we plan the excavation and the pour around the weather. It is also the foundation to choose if the house already has a full basement and you would like that space carried out under the new room.
A crawlspace
A crawlspace sits between the two. It gives the addition a foundation wall and a closed, conditioned space underneath for ducts and plumbing, without the full height of a basement. It still takes an excavation and concrete.
How deep it goes
For concrete, the depth depends on the soil and on whether the space under the addition is heated, and the building code sets different minimums for each case. For piles, it comes from the installer's engineered specification for the soil on your lot. Both show on the drawings that go to the City.
Matching the floor height
Whichever foundation goes in, it has to put the new floor at the height of the existing one, so there is no step at the doorway. On piles that height is set at the beam. On concrete it is set by the top of the wall. We measure the existing floor where it actually sits, at more than one spot along the wall, and build the foundation to that.
What it changes in the price
The foundation is one of the larger moves in what an addition costs. Piles are usually the lighter option for a single storey room, and a basement adds the excavation, the concrete, the drainage and a second level to finish. Where more than one suits the addition, we price them side by side.
How we usually decide
Most of the time we start with screw piles, because for a single storey room they carry the load comfortably and they leave the yard intact. We look at a basement when you would like the space underneath, and a crawlspace when the mechanical needs somewhere to go below the floor.
The example addition we drew in 3D has both piles and a basement in it, so you can switch between them and see what each one involves. Our home additions page covers the rest of the build, from the floor frame to the finished room.
We are happy to come by, look at the ground and the house with you, and talk through which foundation suits the room you have in mind.
Home Additions
Bump-outs, kitchen additions and new rooms across Red Deer and Central Alberta.
See Our Home Additions Work →Before you sign a quote: What a complete framing quote includes
More from the Green Ladder Blog
David Hutten
Owner, Green Ladder Contractors
David Hutten started building at age 10 and has 25 years of hands-on construction experience. Green Ladder Contractors builds custom outdoor living spaces, decks, fences, pergolas, and landscaping, across Red Deer and Central Alberta.
Ready to start your project?
Book a free 15-minute discovery call. We'll walk through your vision, budget, and timeline.