
What Makes a Basement Bedroom Legal in Alberta
A legal basement bedroom in Alberta needs an egress window, a 2.1 m ceiling, a smoke alarm inside the room, a 30" door and heat. The code articles behind each.
By David Hutten, Owner, Green Ladder Contractors

A basement bedroom in Alberta needs a window or outside door that opens without tools to at least 0.35 m² (about 3.75 sqft) with no side under 380 mm (15"), 760 mm (30") of clear space in front of it if it opens into a window well, and a ceiling of 2.1 m (about 6' 11") over at least 3.5 m² of the floor (about 38 sqft). It also needs a hard-wired smoke alarm inside the room, a doorway that takes a 760 mm (30") door, and heat that can hold the room at 22°C, and the code sets no maximum sill height and no minimum bedroom size.
Most people asking this have a room in mind already, maybe one that has been "the spare room" for years. Every one of these comes from the National Building Code 2023 Alberta Edition, in force here since May 2024, and below is each one with the article behind it and where the City of Red Deer adds to it.
The window
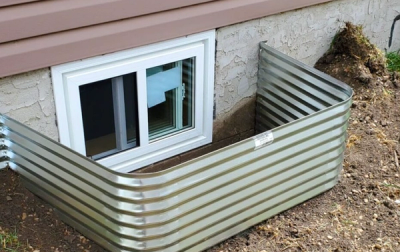
Article 9.9.10.1 asks every bedroom in a house without sprinklers to have at least one outside window or exterior door that opens from the inside without keys, tools or special knowledge, and without taking out a sash. The window has to give an unobstructed opening of at least 0.35 m² with no dimension under 380 mm, and it has to stay open on its own. Where it opens into a window well, Sentence 9.9.10.1.(3) asks for at least 760 mm of clear space in front of the window, and a sash that swings into the well cannot eat into that space.
The City of Red Deer lists the same thing for basement developments, with at least 3.75 sqft of openable space (the City writes it as 540 square inches), no side under 15", and 30" of clearance in the well.
The window has to be in the bedroom itself. The explanatory note to Article 9.9.10.1 says plainly that it is not enough to rely on getting out through another part of the basement to a window somewhere else.
Sill height is the one people are often surprised by. The code does not set a maximum. The note to 9.9.10.1 recommends a sill no higher than 1.5 m (about 4' 11") above the floor, and where a basement window has to sit higher it suggests something built in below it, like a bench or a deep shelf, so it can actually be reached.
We have a whole post on egress window requirements, with the window sizes that work, cutting the foundation, and keeping the well drained, so we will leave the rest of the window there.
The ceiling
Table 9.5.3.1 asks for a ceiling height of 2.1 m in a bedroom. It does not have to cover the whole room. For the main bedroom it has to cover the lesser of the whole room or 4.9 m² (about 53 sqft), and for any other bedroom the lesser of the room or 3.5 m² (about 38 sqft). Sentence 9.5.3.1.(4) asks for that area to be contiguous with the door, so you walk in under the full height.
Height is measured between the finished floor and the finished ceiling (Article 9.5.1.1), so the flooring and the drywall both come off what the tape measure says today. A duct bulkhead along one wall is usually fine - the full-height part of the room just has to meet the area.
That table is also the closest the code comes to a bedroom size. Section 9.5 sets no minimum floor area for a bedroom in a house.
Smoke and CO alarms
Sentence 9.10.19.3.(1) asks for a smoke alarm on every storey including the basement, one inside each bedroom, and one between the bedrooms and the rest of the storey (in the hallway, if a hallway serves the bedrooms). They go on or near the ceiling, are permanently wired with a battery backup and no disconnect switch (Article 9.10.19.4), and where there is more than one they are interconnected so they all sound together (Sentence 9.10.19.5.(1)).
CO alarms come in under Article 9.32.3.9 where the house has a fuel-burning appliance (a gas furnace or water heater counts) or an attached garage. One goes inside each bedroom or within 5 m (about 16' 5") of each bedroom door, measured along the hallway and through doorways.
The City of Red Deer asks for a little more on a basement development, with hard-wired, interconnected smoke alarms in every bedroom, and hard-wired, interconnected smoke and CO alarms within 16' 5" of every bedroom and on each level. Planning to the City's list covers the code as well. The wiring itself is done by an electrician we work with regularly, under the electrical permit.
The door
Table 9.5.5.1 sets the doorway for a bedroom to take a door at least 760 mm wide and 1980 mm high (about 30" x 6' 6"), as a room "not mentioned above" in that table. A standard 30" slab meets it, and a 24" closet-size door generally does not. The one exception is a bedroom off a narrow 710 mm hallway, which Article 9.5.4.1 only allows where there is a second way out, and there the door can drop to 610 mm (24").
The code says nothing about a closet, so whether to add one is up to you. Sentence 9.34.2.2.(1) does ask for a light controlled by a wall switch in every bedroom (or a switched receptacle in its place).
Heat
Article 9.33.3.1 asks the heating system to keep every living space at 22°C or more on the coldest design day, and a finished bedroom is a living space. With forced air, Article 9.33.6.11 asks for a warm-air outlet in each finished room next to unheated space, placed to wash an exterior wall or the window with warm air. In a basement bedroom that usually means a run off the trunk to a floor or low wall register under the egress window.
The furnace has to keep up with the added load. Whether that means a new run, a baseboard heater or in-floor heat, the heating trade sizes it, and we settle the route on the drawing before anything is framed.
A bedroom in a secondary suite
A bedroom inside a secondary suite has all of the above plus a few rules of its own. The suite ceiling can be as low as 1.95 m (about 6' 5"), with 1.85 m (about 6' 1") under beams and ducts (Sentences 9.5.3.1.(2) and (3)). Smoke alarms in both the suite and the main house have to sound together (Sentence 9.10.19.5.(2)), the CO alarms are wired the same way (Sentence 9.32.3.9.(7)), and each unit gets its own heating control (Article 9.33.4.3). The fire separation and the separate entrance are their own topic, covered in adding a basement suite in Red Deer.
Permits
In Red Deer finishing a basement needs a building permit, and changing a window size needs one too, so the bedroom window usually goes on the same application. We prepare the drawings with each bedroom window, its well and the alarm locations marked, and apply on your behalf with a signed authorization letter, so you stay the applicant of record. The electrical, plumbing and gas work each carry their own permit, taken out by those trades. More on how that runs is in do you need a permit to finish a basement.
Checking a room you already have
In an existing basement room the window is nearly always the deciding piece, then the ceiling. Measure the clear opening with the window fully open, and the height to the lowest part of the ceiling over the main part of the room. The alarms, the door and the heat are usually straightforward once those two are known.
If you are planning a basement with a bedroom or two in it, have a look at our basement renovation services. We are happy to come out, measure the windows and ceilings, and show you on a drawing where the bedrooms can go.
Basement Renovations
Basement renovations and full basement development in Red Deer and Central Alberta, built dry and warm for Alberta winters.
See Our Basement Renovations Work →Before you sign a quote: What a complete basement quote includes
More from the Green Ladder Blog
David Hutten
Owner, Green Ladder Contractors
David Hutten started building at age 10 and has more than 30 years of hands-on construction experience. Green Ladder Contractors renovates kitchens, bathrooms and basements and builds home additions, garages and decks across Red Deer and Central Alberta.
Ready to start your project?
Book a free 15-minute discovery call. We'll walk through your vision, budget, and timeline.