
Adding a Basement Suite in Red Deer: What to Know
What Red Deer and Central Alberta homeowners need to know before building a legal basement suite, from egress and ceiling height to permits and inspections.
By David Hutten, Owner, Green Ladder Contractors
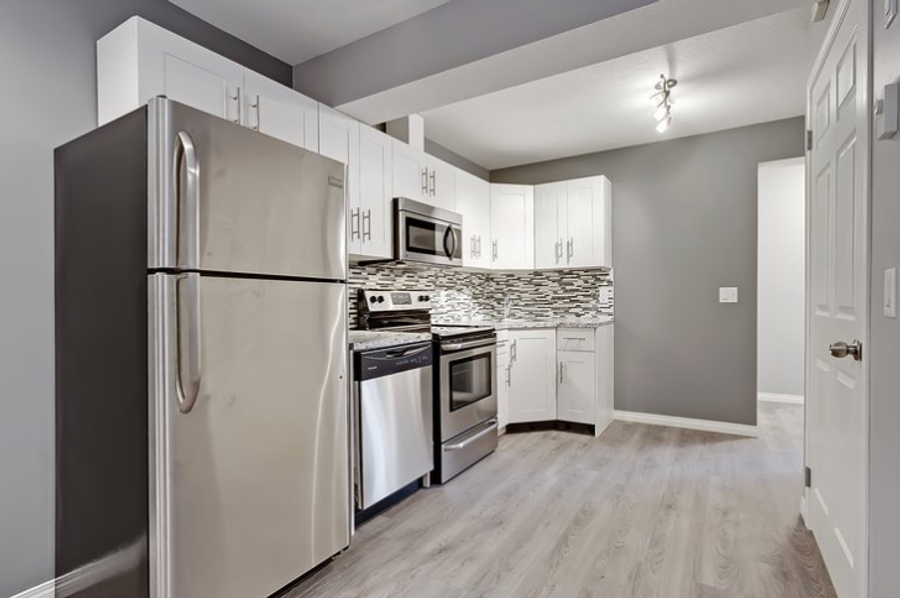
A basement suite can turn dead square footage into rent that helps pay the mortgage, or a private space for family. But there is a big gap between a finished basement and a legal secondary suite. The legal version has real requirements around exits, fire separation, and ceiling height, and skipping them creates a suite you cannot legally rent and might not be able to insure. If you are thinking about a basement suite in Red Deer or Central Alberta, here is the honest picture.
What makes a basement suite legal in Alberta?
A legal secondary suite is a self-contained living unit with its own kitchen, bathroom, sleeping area, and its own safe way out, built to code and permitted by the city. The reasons the code is strict come down to safety: two households living stacked in one house need separation from fire and smoke, and a reliable escape route if something goes wrong at 2 in the morning.
Renting out an unpermitted suite is a real risk. If there is a fire or a claim, an illegal suite can void coverage and leave you exposed. It is worth doing properly.
The Requirements That Drive the Design
Every basement suite project in Alberta runs into the same handful of requirements. These shape the whole layout, so it helps to know them before you fall in love with a floor plan:
- Egress in every bedroom. Each sleeping room needs an egress window or a direct exit, with an openable area and window well sized to let a person escape. We cover the specifics in our egress guide, but plan on cutting the foundation for proper egress windows in most basements.
- Ceiling height. Basements have a minimum finished ceiling height. Older Red Deer homes sometimes come up short once you account for ductwork and the finished floor, so this gets measured early.
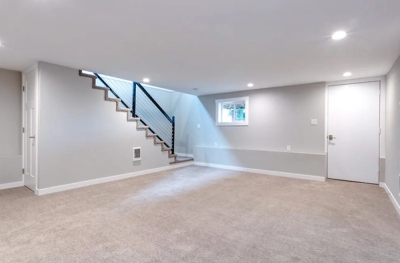
- A separate entrance. A legal suite generally needs its own exterior entrance that does not force a tenant to walk through the main home.
- Fire separation. The ceiling and shared walls between the suite and the upstairs usually need a fire-rated assembly, and interconnected smoke alarms are required.
- Its own systems. A full kitchen, a bathroom, heating, and often separate consideration for the furnace and how the two units share or divide mechanical systems.
Because these all interact, the design is a puzzle. Move a bedroom and you move an egress window. Lower a bulkhead and you might lose ceiling height. This is why suite projects benefit from planning the whole thing before demolition.
Permits and Inspections
A secondary suite needs permits, including building, electrical, plumbing, and often gas. In Alberta the homeowner is the permit applicant. Green Ladder gives you what goes with the application, brings in the licensed electrician, plumber and gas fitter, and has the work ready at each inspection so the suite passes and is legal when it is done.
Do not treat inspections as a hurdle. They are the thing that makes the suite real. An inspected, permitted suite is an asset you can rent and eventually sell as a suited home. An uninspected one is a liability.
Cold Basements and Comfort
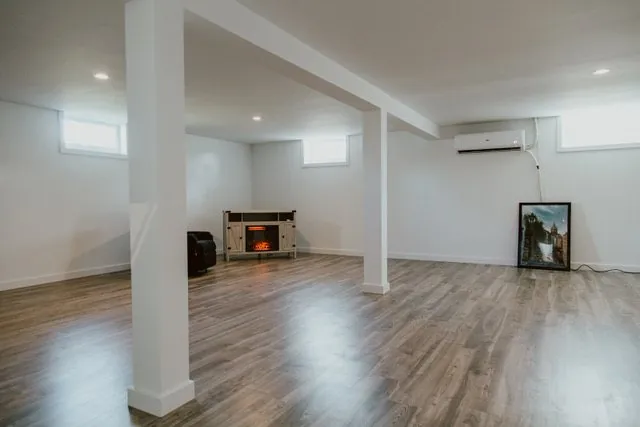
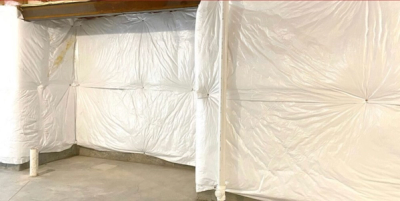
A rental nobody wants to live in does not help you. Central Alberta basements are cold, and a suite has to be genuinely comfortable through a long winter. That means proper insulation on the below grade walls, a subfloor system so the floor is not freezing, good moisture control so it never smells musty, and heating that actually reaches every room. Getting the moisture and insulation right is the same work that keeps the suite dry and mold free for years. Cut corners here and you get a suite that sits empty.
What It Costs and How Long It Takes
A legal basement suite is a bigger project than a plain basement finish, because of the egress windows, the separate entrance, the fire separation, and the second set of mechanical systems. Costs vary widely with the size of the basement, how much foundation cutting the egress and entrance require, and your finish level. Timelines usually run a couple of months once permits are in hand, longer if the exterior work waits on weather. We give a real range after seeing your basement, not before.
FAQ
Can I rent out a basement I already finished?
Only if it meets suite requirements and is permitted. A finished basement is not automatically a legal suite. It usually needs egress, fire separation, a separate entrance, and inspections to be legally rentable.
Do I need a separate entrance for a basement suite in Red Deer?
Generally yes. A legal secondary suite typically needs its own exterior entrance so a tenant is not walking through the main home. Confirm the exact requirement with the city during planning.
Who applies for the suite permits?
In Alberta the homeowner is the permit applicant. Green Ladder gives you what goes with the application, brings in the licensed trades, and has the work ready at each inspection.
Is my basement ceiling tall enough for a suite?
Maybe. There is a minimum finished ceiling height, and older homes can fall short once ducting and finished floors are counted. We measure this early because it can make or break the whole plan.
Curious whether your basement can become a legal suite? Book an in-home consultation with Green Ladder. We will measure your ceiling height, look at egress and entrance options, and lay out a realistic plan for your Red Deer or Central Alberta home.
Basement Renovations
Basement renovations and full basement development in Red Deer and Central Alberta, built dry and warm for Alberta winters.
See Our Basement Renovations Work →Before you sign a quote: What a complete basement quote includes
More from the Green Ladder Blog
David Hutten
Owner, Green Ladder Contractors
David Hutten started building at age 10 and has 25 years of hands-on construction experience. Green Ladder Contractors builds custom outdoor living spaces, decks, fences, pergolas, and landscaping, across Red Deer and Central Alberta.
Ready to start your project?
Book a free 15-minute discovery call. We'll walk through your vision, budget, and timeline.