
Bathroom Vanity Sizes: Standard Height, Depth and Width
Standard bathroom vanity sizes: 30" to 32" standard height, 34" to 36" comfort height, about 21" deep, and 24" to 72" wide. How to pick yours.
By David Hutten, Owner, Green Ladder Contractors

A standard bathroom vanity is 30" to 32" tall to the top of the counter, a comfort height vanity is 34" to 36", and most are about 21" deep (18" or less for a compact one). Single sink vanities usually come 24", 30", 36" or 48" wide, and a double sink vanity starts at about 60" and runs to 72". None of these are set by the Alberta codes, so the right size for your bathroom comes down to the room, the people using it and where the plumbing sits.
Those are the numbers most people are looking for. Below is a bit more on each one, and how we usually help people choose when we are laying out a bathroom renovation in Red Deer.
How tall is a bathroom vanity
There are really 2 heights on the market.
Standard height. 30" to 32" to the top of the counter. This is what most older Red Deer bathrooms have, and it suits kids and shorter adults well. A lot of the 1970s and 80s houses we work in still have a 30" vanity in the main bathroom.
Comfort height. 34" to 36", about the same as a kitchen counter. Most new vanities sold now are this height, mostly because there is less bending over the sink. The cabinet itself is usually around 34 1/2", and the counter brings it up to about 36".
The bathroom design guidelines from the NKBA (the kitchen and bath industry association in North America) put a comfortable sink height anywhere from 32" to 43" for adults, and suggest the rim of the sink sit about 3" below the elbow of whoever uses it most. That is a handy test if you are unsure - stand with your arms at your side, bend your elbow, and measure to the floor.
If the house has 2 bathrooms, a lot of families end up with a comfort height vanity in the ensuite and a standard height one in the bathroom the kids use, and that works well.
Vessel sinks change the height
A vessel sink sits on top of the counter instead of dropping into it, so it adds 4" to 6" (sometimes more) to the height you actually wash at. If you like the look of a vessel sink, the vanity under it is usually a standard height one, around 30", so the rim of the bowl lands near 36". Put a vessel on a 36" comfort height vanity and the rim ends up past 40", which is too high for most people.
A wall-hung (floating) vanity has no fixed height at all. We set it where you want it when we hang it, so it can suit a taller household or a shorter one, and it leaves the floor open underneath (which also makes a small bathroom feel a little bigger).
How deep is a bathroom vanity
About 21" from the wall to the front of the cabinet is the standard, with the counter adding roughly 1" of overhang at the front. Most vanities fall between 20" and 23".
Compact or narrow-depth vanities run 18" or less, and some go down to about 16". They are worth looking at in a narrow bathroom or a powder room, where every inch in front of the vanity counts. The trade-off is a smaller sink bowl and less room in the cabinet for the drain and the shutoffs, so it helps to check the sink fits the counter and that there is still room to get a hand in under there.
The depth matters more than people expect, because it eats into the floor in front of the vanity. The NKBA guidelines ask for 30" of clear floor in front of the sink. In the 5' wide bathroom a lot of Red Deer houses have, a 21" vanity still leaves 39", which is plenty. In a tighter room, dropping to an 18" vanity can be what makes the layout work.
How wide is a bathroom vanity
Vanities come in fairly standard widths, which makes planning easier.
24". The smallest common single sink size, good for a powder room or a small basement bathroom.
30". A very common size in main bathrooms, and often the most a 5' x 8' bathroom can take beside the toilet.
36". A single sink with some counter on each side. The most popular size in a lot of renovations.
48". Still a single sink, with plenty of counter and storage. Some 48" vanities come with 2 small sinks, though it gets tight with 2 people at it.
60" to 72". The usual double sink sizes. At 60" the sinks are close together, and 72" gives each person their own bit of counter.
For 2 sinks, the NKBA guidelines suggest about 36" between the centres of the bowls, and about 20" from the centre of a single sink to a side wall.
Measuring for a new vanity
A few things we check before anyone orders a vanity:
The wall width, and what is beside it. Measure the wall where the vanity will go, and allow for the toilet beside it (the industry guideline is 18" from the centre of the toilet to the edge of the vanity) and for any door or trim that needs to clear.
The doors and drawers. Make sure the vanity doors and drawers can open fully without hitting the toilet, the tub or the bathroom door.
The plumbing. The drain and the water lines come out of the wall at a set height and position. A vanity with drawers all the way down, or a floating vanity, may need the drain moved to suit, which means opening the wall. That is not a big job during a renovation, and we sort it out before the vanity is ordered.
The mirror and lights. A taller vanity moves the mirror and the light above it up as well, so we usually settle on the vanity first and the mirror after.
Choosing for your bathroom
If you are not sure where to start, most people do well with a 36" wide, 21" deep, comfort height vanity in a main bathroom or ensuite, and a smaller standard height one in a powder room or a bathroom the kids use. From there it is about what fits the room and what you like the look of.
We install the vanity you choose, whatever the brand, and we look after the plumbing, the counter and the backsplash, so it all fits and works the first time. If you are planning a bathroom renovation and would like a hand with the layout, have a look at our bathroom renovation services. For more on fitting everything into a smaller room, see small bathroom renovation ideas, and for budget, what a bathroom remodel costs in Red Deer.
Bathroom Renovations
Bathroom renovations and remodels in Red Deer and Central Alberta, with proper waterproofing behind the tile.
See Our Bathroom Renovations Work →Before you sign a quote: What a complete bathroom quote includes
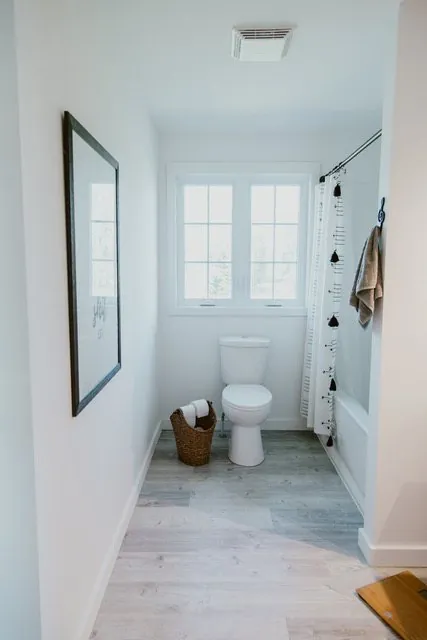
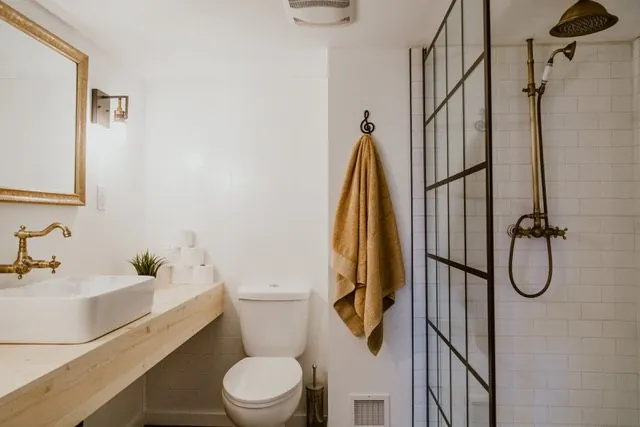
Ones we built
More from the Green Ladder Blog
David Hutten
Owner, Green Ladder Contractors
David Hutten started building at age 10 and has more than 30 years of hands-on construction experience. Green Ladder Contractors renovates kitchens, bathrooms and basements and builds home additions, garages and decks across Red Deer and Central Alberta.
Ready to start your project?
Book a free 15-minute discovery call. We'll walk through your vision, budget, and timeline.