
Small Bathroom Renovation Ideas for Red Deer Homes
Space-saving small bathroom renovation ideas for Red Deer homes: smart layouts, the right fixtures, hidden storage, and lighting tricks that make a tight room work.
By David Hutten, Owner, Green Ladder Contractors
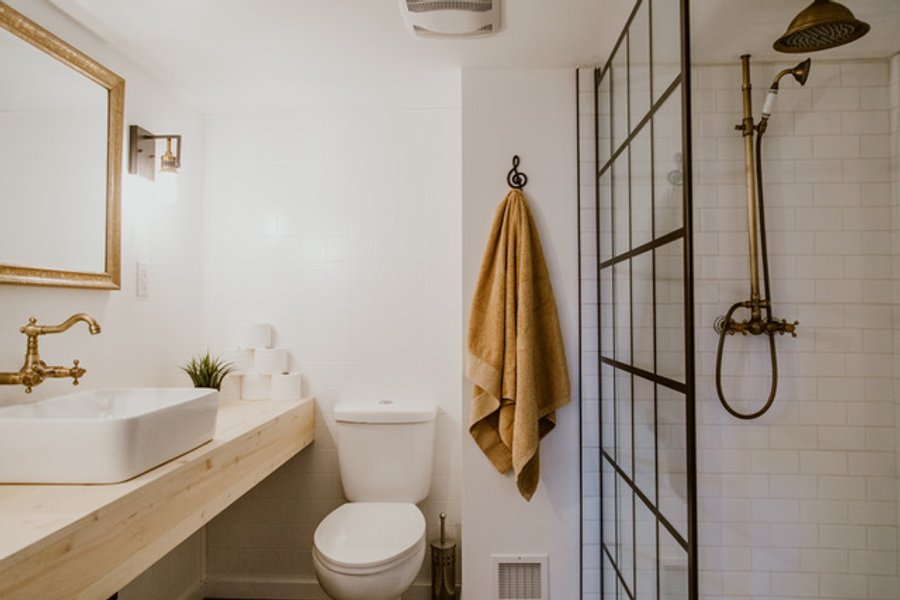
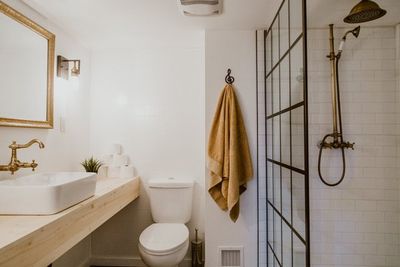
A small bathroom is one of the more satisfying rooms to renovate, because a handful of the right moves makes a tight space feel twice as usable. A lot of Red Deer homes, especially the older ones and the split-levels, have a main bathroom or an ensuite that is barely bigger than a closet. You do not fix that by wishing it were bigger. You fix it by being smart about layout, fixtures, storage, and light. Here are the ideas that actually work in a small bathroom.
Rethink the Layout Before Anything
The instinct in a small bathroom is to keep everything where it is and just replace it. Sometimes that is right. But a small room is exactly where moving one fixture a foot changes everything. Getting the toilet off the sightline from the door, sliding the vanity over to open up floor, or swapping a swing door for a pocket door that stops eating three square feet of clear space can transform how the room feels. Moving plumbing costs more, so we weigh it honestly, but in a genuinely cramped bathroom it is often the move that matters most.
Fixtures Scaled to the Room
Standard fixtures are sized for standard rooms, and they swallow a small one. The swaps that buy back space:
- A corner or wall-hung sink, or a shallower vanity. A 30" vanity where a 36 used to be gives you real elbow room, and a wall-hung vanity keeps the floor visible underneath, which reads as more space.
- A curbless or glass-walled shower instead of a tub, if you do not need the tub. A tub eats a huge footprint. A walk-in shower with a clear glass panel instead of a curtain or frosted door lets your eye travel the full length of the room.
- A round-front, compact toilet rather than a big elongated unit crammed against the vanity.
- A pocket door or an outswing door, so the door is not fighting the fixtures for floor space.
Storage Without Bulk
Small bathrooms need storage, but a big cabinet defeats the purpose. Go up and go into the walls:
- A recessed medicine cabinet set between the studs gives you storage that takes zero floor or counter space.
- A recessed niche in the shower for bottles, built into the wall while it is open, so nothing sits on the floor.
- Shelving over the toilet, the one piece of dead wall space every bathroom has.
- A vanity with drawers rather than a single door and a shelf, which turns wasted cabinet volume into usable storage.
Building storage into the wall cavities is easiest during the renovation while the walls are open, so it is worth deciding on before the drywall goes back up.
Light and Colour Do the Heavy Lifting
Nothing makes a small room feel smaller than bad lighting, and in our long Central Alberta winters the natural light is thin for months. So light it well and keep it visually calm:
- Layer the light. A bright, well-diffused fixture at the mirror plus a pot light or two overhead beats one dim ceiling fixture. A licensed electrician handles the wiring, and it is cheap to add while the room is open.
- Lean lighter on the big surfaces. Light walls, light floors, and a large mirror bounce what light there is around the room. Save the dark, moody colours for a big bathroom.
- A big mirror, ideally wall to wall over the vanity, doubles the visual space more than any other single trick.
- Continue the floor tile into the shower with a curbless entry, so the floor reads as one unbroken surface instead of chopped into small zones.
Do Not Skip the Waterproofing
Small does not mean simple. A tiled shower in a small bathroom needs the same proper waterproof membrane behind the tile as a big one, and it is arguably more important because a small room takes more splashing per square foot. This is the layer you never see and the one that fails bathrooms when it is skipped. We waterproof to spec and let it cure before tiling, small room or not.
Frequently Asked Questions
Should I replace my tub with a shower in a small bathroom?
If nobody uses the tub, yes, a walk-in shower buys back a lot of floor and makes the room feel far bigger. If you need a tub for kids or resale, keep one somewhere in the house.
Is it worth moving plumbing in a small bathroom?
Sometimes. A small room is exactly where relocating one fixture makes the biggest difference. We weigh the cost against the payoff at the consultation.
How do I add storage without making it feel cramped?
Go into the walls. Recessed cabinets and shower niches add storage without taking any floor or counter space.
Do light colours really make a difference?
Yes, especially through our dark winters. Light surfaces, a big mirror, and layered lighting make a small bathroom feel noticeably larger.
Working with a tight bathroom? Book an in-home consultation with Green Ladder. We will measure your Red Deer bathroom, show you where the space is hiding, and lay out options that fit the room and your budget.
Bathroom Renovations
Bathroom renovations and remodels in Red Deer and Central Alberta, with proper waterproofing behind the tile.
See Our Bathroom Renovations Work →Before you sign a quote: What a complete bathroom quote includes
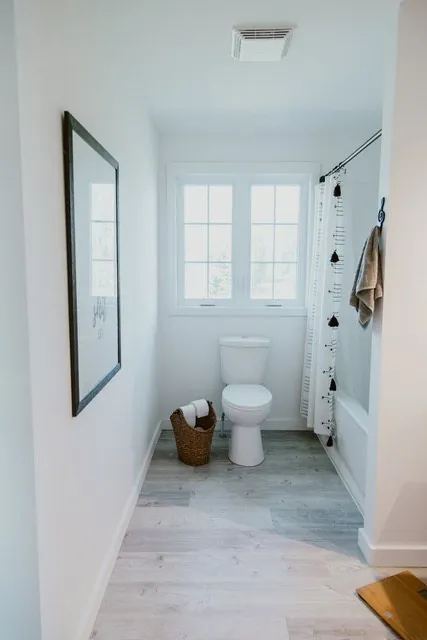
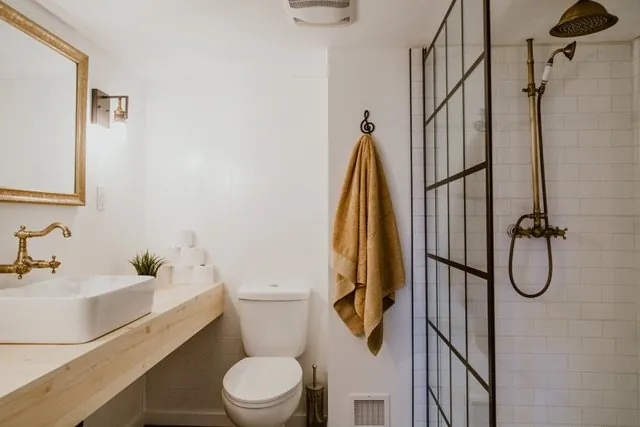
Ones we built
More from the Green Ladder Blog
David Hutten
Owner, Green Ladder Contractors
David Hutten started building at age 10 and has 25 years of hands-on construction experience. Green Ladder Contractors builds custom outdoor living spaces, decks, fences, pergolas, and landscaping, across Red Deer and Central Alberta.
Ready to start your project?
Book a free 15-minute discovery call. We'll walk through your vision, budget, and timeline.