
Finish the Basement or Build an Addition: Which Way to More Space in Red Deer
Finishing the basement or building an addition in Red Deer: light, ceiling height, egress, permits, timelines and disruption compared side by side.
By David Hutten, Owner, Green Ladder Contractors
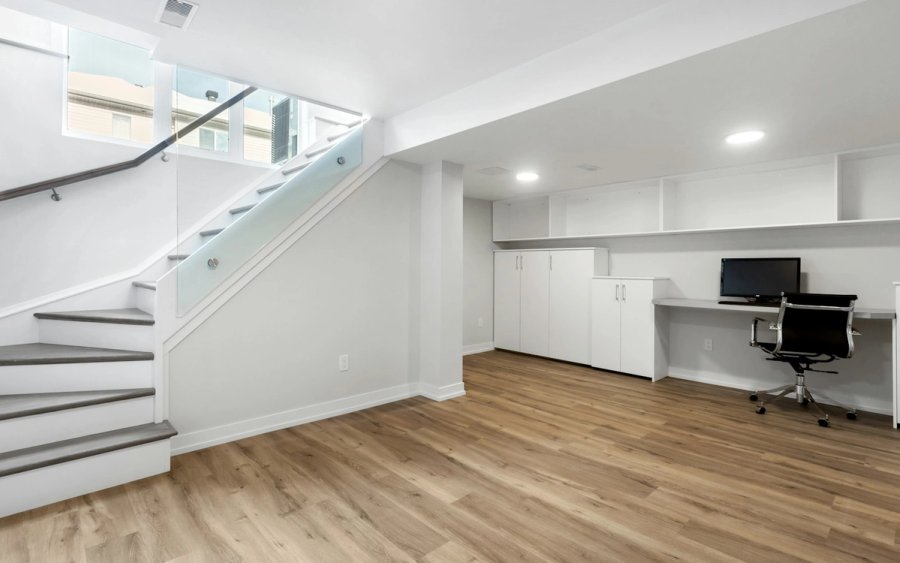
If the space you are after can live downstairs, finishing the basement is usually the quicker and less costly way to get it: 2 to 4 weeks of planning and permits, about 6 to 12 weeks on site, one building permit, and basement developments with us start from $45,000+. If the space needs daylight, full ceiling height or a room on the main floor, an addition is the better fit, and it takes longer, with about 1 to 2 months for design and the development and building permits, then 1 to 3 months to build.
We build both, and a lot of the families we talk to are weighing exactly this.
What a finished basement gives you
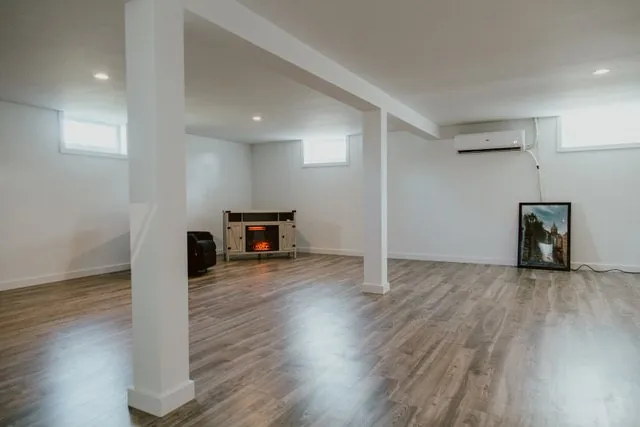
You already own the space. The foundation, the roof and the outside walls are there, which is the main reason a basement usually costs less for the space you get, and the work is turning cold concrete into rooms (framing, insulation, the electrical and plumbing, drywall, flooring and trim).
The trade-offs are light and height. The National Building Code 2023 Alberta Edition does not set a minimum window size for daylight in a house, so how bright a basement room feels comes down to the windows the foundation can take and the lighting plan. For height, Table 9.5.3.1 asks for a ceiling of 2.1 m (about 6' 11") in a finished living room, bedroom or kitchen, over the lesser of the whole room or a set area (10.0 m2, about 108 sqft, in a living room). A duct bulkhead along one wall usually works with that.
A bedroom downstairs needs a way out besides the stairs. Article 9.9.10.1 asks for a window that opens from the inside with an unobstructed opening of at least 0.35 m2 (about 3.75 sqft) and no side under 380 mm (about 15"), with 760 mm (about 30") clear in front of it where it opens into a window well. In most Red Deer basements that means cutting a bigger opening in the foundation, and our post on egress window requirements goes through it.
The rooms are a floor away from the kitchen, which suits a rec room, a guest room, an office or a space for teenagers, and is less handy for anyone who finds the stairs hard.
What an addition gives you
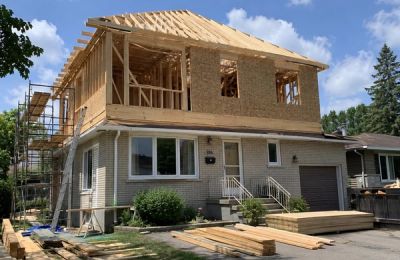
An addition is new space with its own foundation, walls and roof tied into the house, so it can give you a main floor bedroom, a bigger kitchen with a dining area, a family room off the back with windows on 3 sides, or a proper entry and mudroom. We set the new floor level with the existing one, and the windows and ceiling height are decided on the drawing.
Because everything is built new, including the foundation, the roof tie-in, the beam over the opening into the house and siding matched to the old walls, an addition costs considerably more than finishing the same amount of basement. Our post on what drives the cost of a home addition goes through each piece.
If the room only needs a few more feet, a bump-out may be enough, and bump-out or full addition covers where that line usually falls.
Permits for each
A basement developed for your own family needs a building permit from the City of Red Deer. A development permit only comes into it if you are adding a below-grade (walk-out) entrance or developing a House Suite. The electrical, plumbing and gas work carry their own permits, taken out by the trades doing that work, and do you need a permit to finish a basement has more.
An addition needs both a development permit and a building permit. The development permit checks where the addition sits on the lot, its size and its height against the Zoning Bylaw, including the setbacks from each property line and how much of the lot can be covered by buildings. The building permit reviews the structure, and the City asks for engineered drawings on additions, so we work with engineers we know on those. The City's published guidance is 7 to 10 business days for each permit once the application is complete, often longer from April to October. Permits for a home addition goes through it step by step.
For either one, we draw the plans in house, prepare the permit package and apply on your behalf. You sign a letter authorizing us to, and you stay the applicant of record.
How long each takes
Most finished basements take 6 to 12 weeks on site, plus 2 to 4 weeks of planning and permits before the framing starts. An open rec room with no plumbing sits at the short end, and bathrooms, a wet bar and more rooms move it toward the long end. How long a basement renovation takes breaks that down phase by phase.
An addition takes about 1 to 2 months for design and permits, then about 1 to 3 months to build, depending on the size, the foundation and what goes in the room.
Living through it
A basement is mostly self-contained. There is dust and noise, and a few days with the water off for the plumbing tie-ins, but most families carry on upstairs as normal.
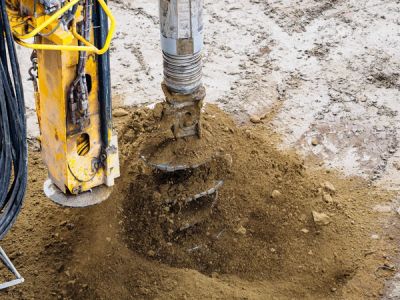
With an addition most families stay home too. The new part is closed in before the wall between them comes out, so the rooms you live in stay warm and dry for nearly all of it. There are a few loud days (screw piles, framing, roofing), a few days when the room beside the addition is a work area, and a bin and deliveries in the yard for the duration. Living at home during a home addition covers it day by day.
The two side by side
Light. A basement is limited to the windows the foundation allows, and an addition can have them wherever the design suits.
Ceiling height. A finished basement room needs 2.1 m (about 6' 11"), with ducts and beams to plan around, and an addition's ceiling is set on the drawing.
Permits. A basement needs a building permit, and an addition also needs a development permit and engineered drawings.
Time. A basement is 2 to 4 weeks of planning and 6 to 12 weeks on site, and an addition is 1 to 2 months of design and permits and 1 to 3 months of building.
Cost. A basement is usually the less costly of the two, from $45,000+ with us, and an addition costs considerably more and is priced from the design.
How to choose
A few questions usually settle it. Is the basement dry, and is there enough height once the ducts are boxed in? Who will use the space, and can they manage stairs every day? Does the room need daylight, like a kitchen or a family room you spend your days in? And does the lot have room for an addition once the setbacks are measured?
If the basement is in good shape and the space is for sleeping, playing, working or guests, finishing it is usually the answer. If the household needs main floor living, a room for someone who cannot do stairs, or a bright kitchen or family room, an addition is likely to suit you better.
When the answer is both
Sometimes it is both. An addition built on a full basement gives a new main floor room and a second level of space underneath it, and that lower level can be finished at the same time or later (our post on screw piles or a basement under an addition compares the foundations). Other families finish the basement now for bedrooms and a rec room, and plan a main floor addition for a few years down the road - we are happy to draw both together from the start.
Our basement renovations and home additions pages cover how we build each one, and the basement development guide and what finishing a basement costs go further on the basement side.
We are happy to come out, look at the basement and the lot with you, and talk through which one fits your house.
Home Additions
Bump-outs, kitchen additions and new rooms across Red Deer and Central Alberta.
See Our Home Additions Work →Before you sign a quote: What a complete framing quote includes
More from the Green Ladder Blog
David Hutten
Owner, Green Ladder Contractors
David Hutten started building at age 10 and has more than 30 years of hands-on construction experience. Green Ladder Contractors renovates kitchens, bathrooms and basements and builds home additions, garages and decks across Red Deer and Central Alberta.
Ready to start your project?
Book a free 15-minute discovery call. We'll walk through your vision, budget, and timeline.