
Bathroom Renovations in Blackfalds: Ensuites and Basements
Newer homes rarely need the bathroom rebuilt. In Blackfalds the work is usually upgrading the ensuite or adding a bathroom downstairs as the family grows.
By David Hutten, Owner, Green Ladder Contractors
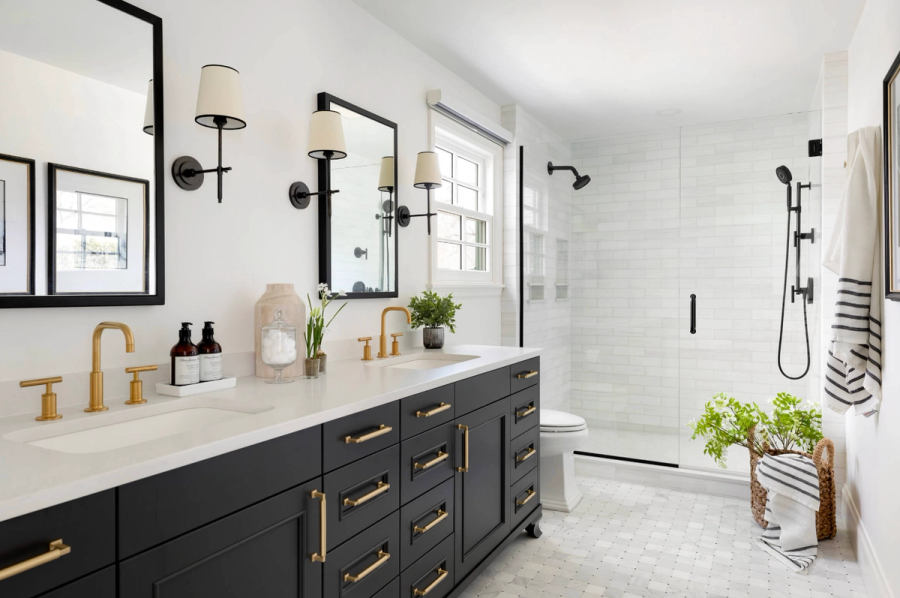
Blackfalds has grown fast and the housing is mostly recent, which changes what a bathroom renovation looks like here. The rooms are rarely failing. They are just finished to a builder standard, or there are not enough of them for the number of people now living in the house.
We are Green Ladder, a builder out of Red Deer, and we do a lot of interior work in Blackfalds through the winter.
The ensuite upgrade
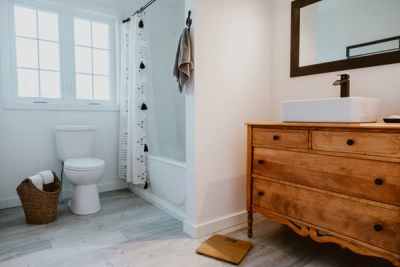
A builder grade ensuite is built to a price and it shows in predictable places. A one piece fibreglass shower unit, a basic vanity with a cultured marble top, builder mirror and lighting, and vinyl flooring.
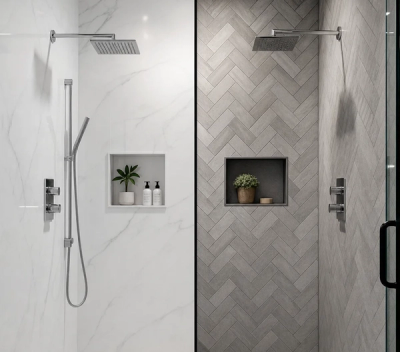
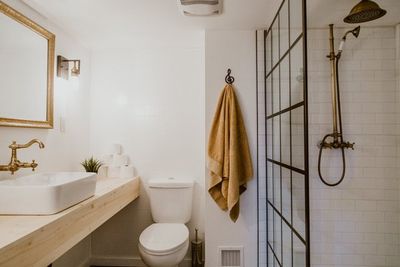
The good news is that the room works. The plumbing is modern and in sensible places, the framing is straight, and the fan is usually already ducted properly. So an upgrade is mostly finishes: a tiled shower with a proper niche, a better vanity and counter, tile flooring, and lighting that does something for the mirror.
If the layout stays and the plumbing does not move, this is one of the more predictable renovations there is to price.
Where it gets bigger
Two changes turn an ensuite upgrade into a real project. Taking out the tub to make the shower bigger, which usually means moving a drain. And moving the toilet, which is constrained by where the stack is and how the drain falls to it.
A curbless shower is the other one worth asking about early. It is achievable in a lot of newer homes and it depends entirely on the floor structure, because the slope and the drain have to be accommodated within it. Ask before assuming, not after choosing the tile.
Adding a basement bathroom
This is the other half of our Blackfalds work, and it comes down to one question: what is under the slab.
A lot of newer homes here were built with a bathroom rough-in already in the basement floor, which is a very different job from one where the concrete has to come up. If the rough-in is there, the drain and the vent are already resolved and the work is framing, plumbing to the stubs, and finishing.
If it is not there, adding a bathroom means either breaking and trenching the slab to reach the sewer, or a pump system. Both are done regularly. They are just a different scope and a different number, and it is the first thing to establish (the rough-in is usually visible as capped pipe stubs in the floor if you know where to look).
The fan is usually the cheapest upgrade in the room
A builder grade bathroom fan is chosen to meet a requirement at the lowest cost, which usually means it is louder than it should be and moving less air than the room wants.
While the ceiling is open it is a small change and it makes a daily difference. A quieter unit, sized to the room, and a check that the duct actually runs outside and is insulated where it passes through cold space. A fan working hard into a poorly run duct is doing less than the label suggests.
Worth asking for a fan with a rating on it in the quote, not just the words fan included.
A growing family changes the brief
Most of what people ask us for in Blackfalds follows from the house getting busier. A second sink in the main bathroom so two kids can brush at once. A separate toilet compartment. Storage that holds towels for five people. Better light for anybody doing anything in front of a mirror.
Those are worth naming out loud at design, because they change the layout more than the finish choices do.
Permits
New plumbing and electrical need a permit, as does anything structural. A new basement bathroom certainly does. In Alberta the homeowner is the permit applicant, so it goes in under your name and we support you through all of it: which permits apply, what goes with the application, and the work ready at each inspection.
Rough-in gets inspected before anything closes up. It is the part behind the wall you can never easily get back to.
How we quote it
We walk it, confirm whether the basement rough-in exists, check what moving a fixture would actually involve, and price it firm in writing.
We do not publish bathroom ranges. An ensuite finish upgrade and a new basement bathroom cut into a slab are not the same job in any meaningful way.
Bathroom Renovations
Bathroom renovations and remodels in Red Deer and Central Alberta, with proper waterproofing behind the tile.
See Our Bathroom Renovations Work →Before you sign a quote: What a complete bathroom quote includes
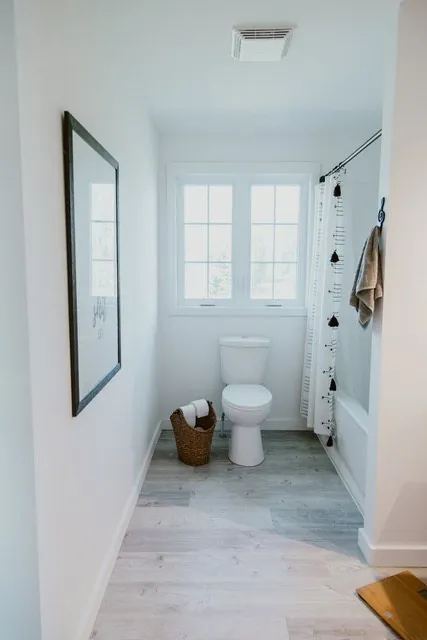
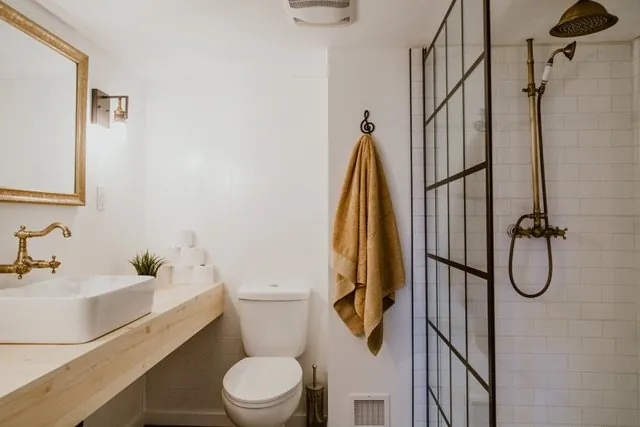
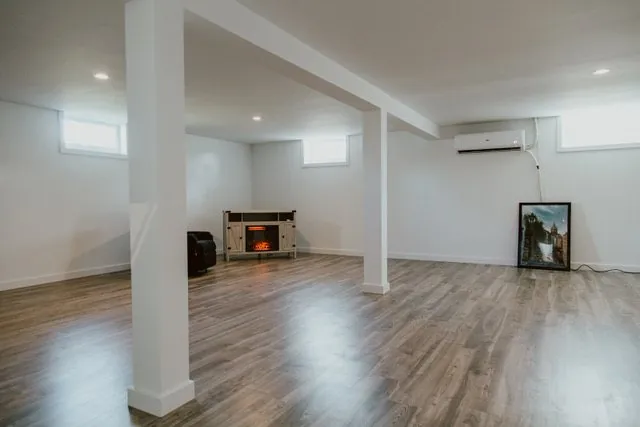
Ones we built
More from the Green Ladder Blog
David Hutten
Owner, Green Ladder Contractors
David Hutten started building at age 10 and has 25 years of hands-on construction experience. Green Ladder Contractors builds custom outdoor living spaces, decks, fences, pergolas, and landscaping, across Red Deer and Central Alberta.
Ready to start your project?
Book a free 15-minute discovery call. We'll walk through your vision, budget, and timeline.