
Custom Deck Design in Red Deer: What Actually Makes a Deck Custom
Every deck builder in Red Deer says custom. Here's what genuinely separates a custom deck design from a rectangle with railing: layout, integrated features, and details planned before the first footing is dug.
By David Hutten, Owner, Green Ladder Contractors
"Custom deck" gets used loosely. A rectangle with a railing kit bolted on is technically custom in the sense that someone built it for your yard, but it isn't designed. A properly custom deck starts with how you actually use the space and works backward into layout, structure, and materials. This is what that process looks like for a Red Deer backyard.
Multi-Tier Layouts
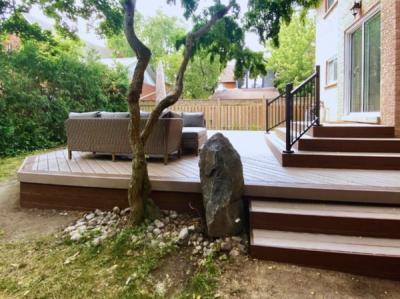
Sloped lots, walkout basements, and yards with a grade change between the house and the yard are common in Red Deer, and a single-level deck often wastes the opportunity a slope creates. A two-level deck (a dining-height tier off the house and a lower tier toward the yard, connected by integrated stairs) uses the grade instead of fighting it. Multi-tier designs are engineered as one cohesive structure, not two decks bolted together, which affects how footings and beams are sized from the start.
Railing as a Design Decision, Not an Afterthought
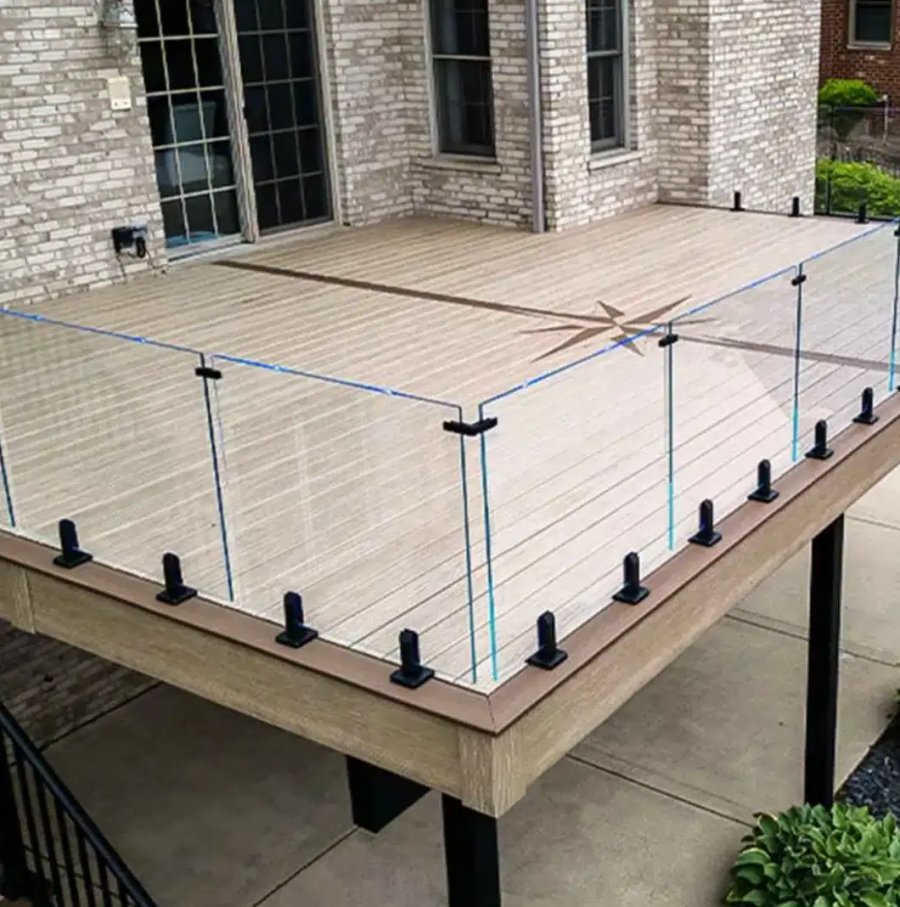
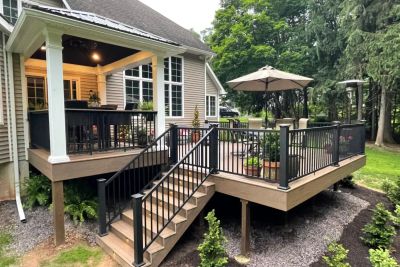
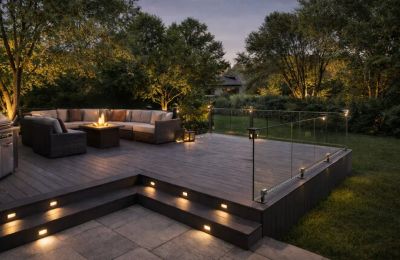
Railing is the single most visible material choice on a deck, and it's usually picked last. Aluminum railing gives a clean, minimal sightline and zero maintenance. Glass panel railing keeps yard views unobstructed, which matters on decks with a view worth protecting. Cable railing sits between the two: more open than aluminum pickets, less maintenance than wood. The right choice depends on what you're trying to see past the railing, not just what looks good in a catalog photo.
Integrated Stairs and Wrap-Around Design
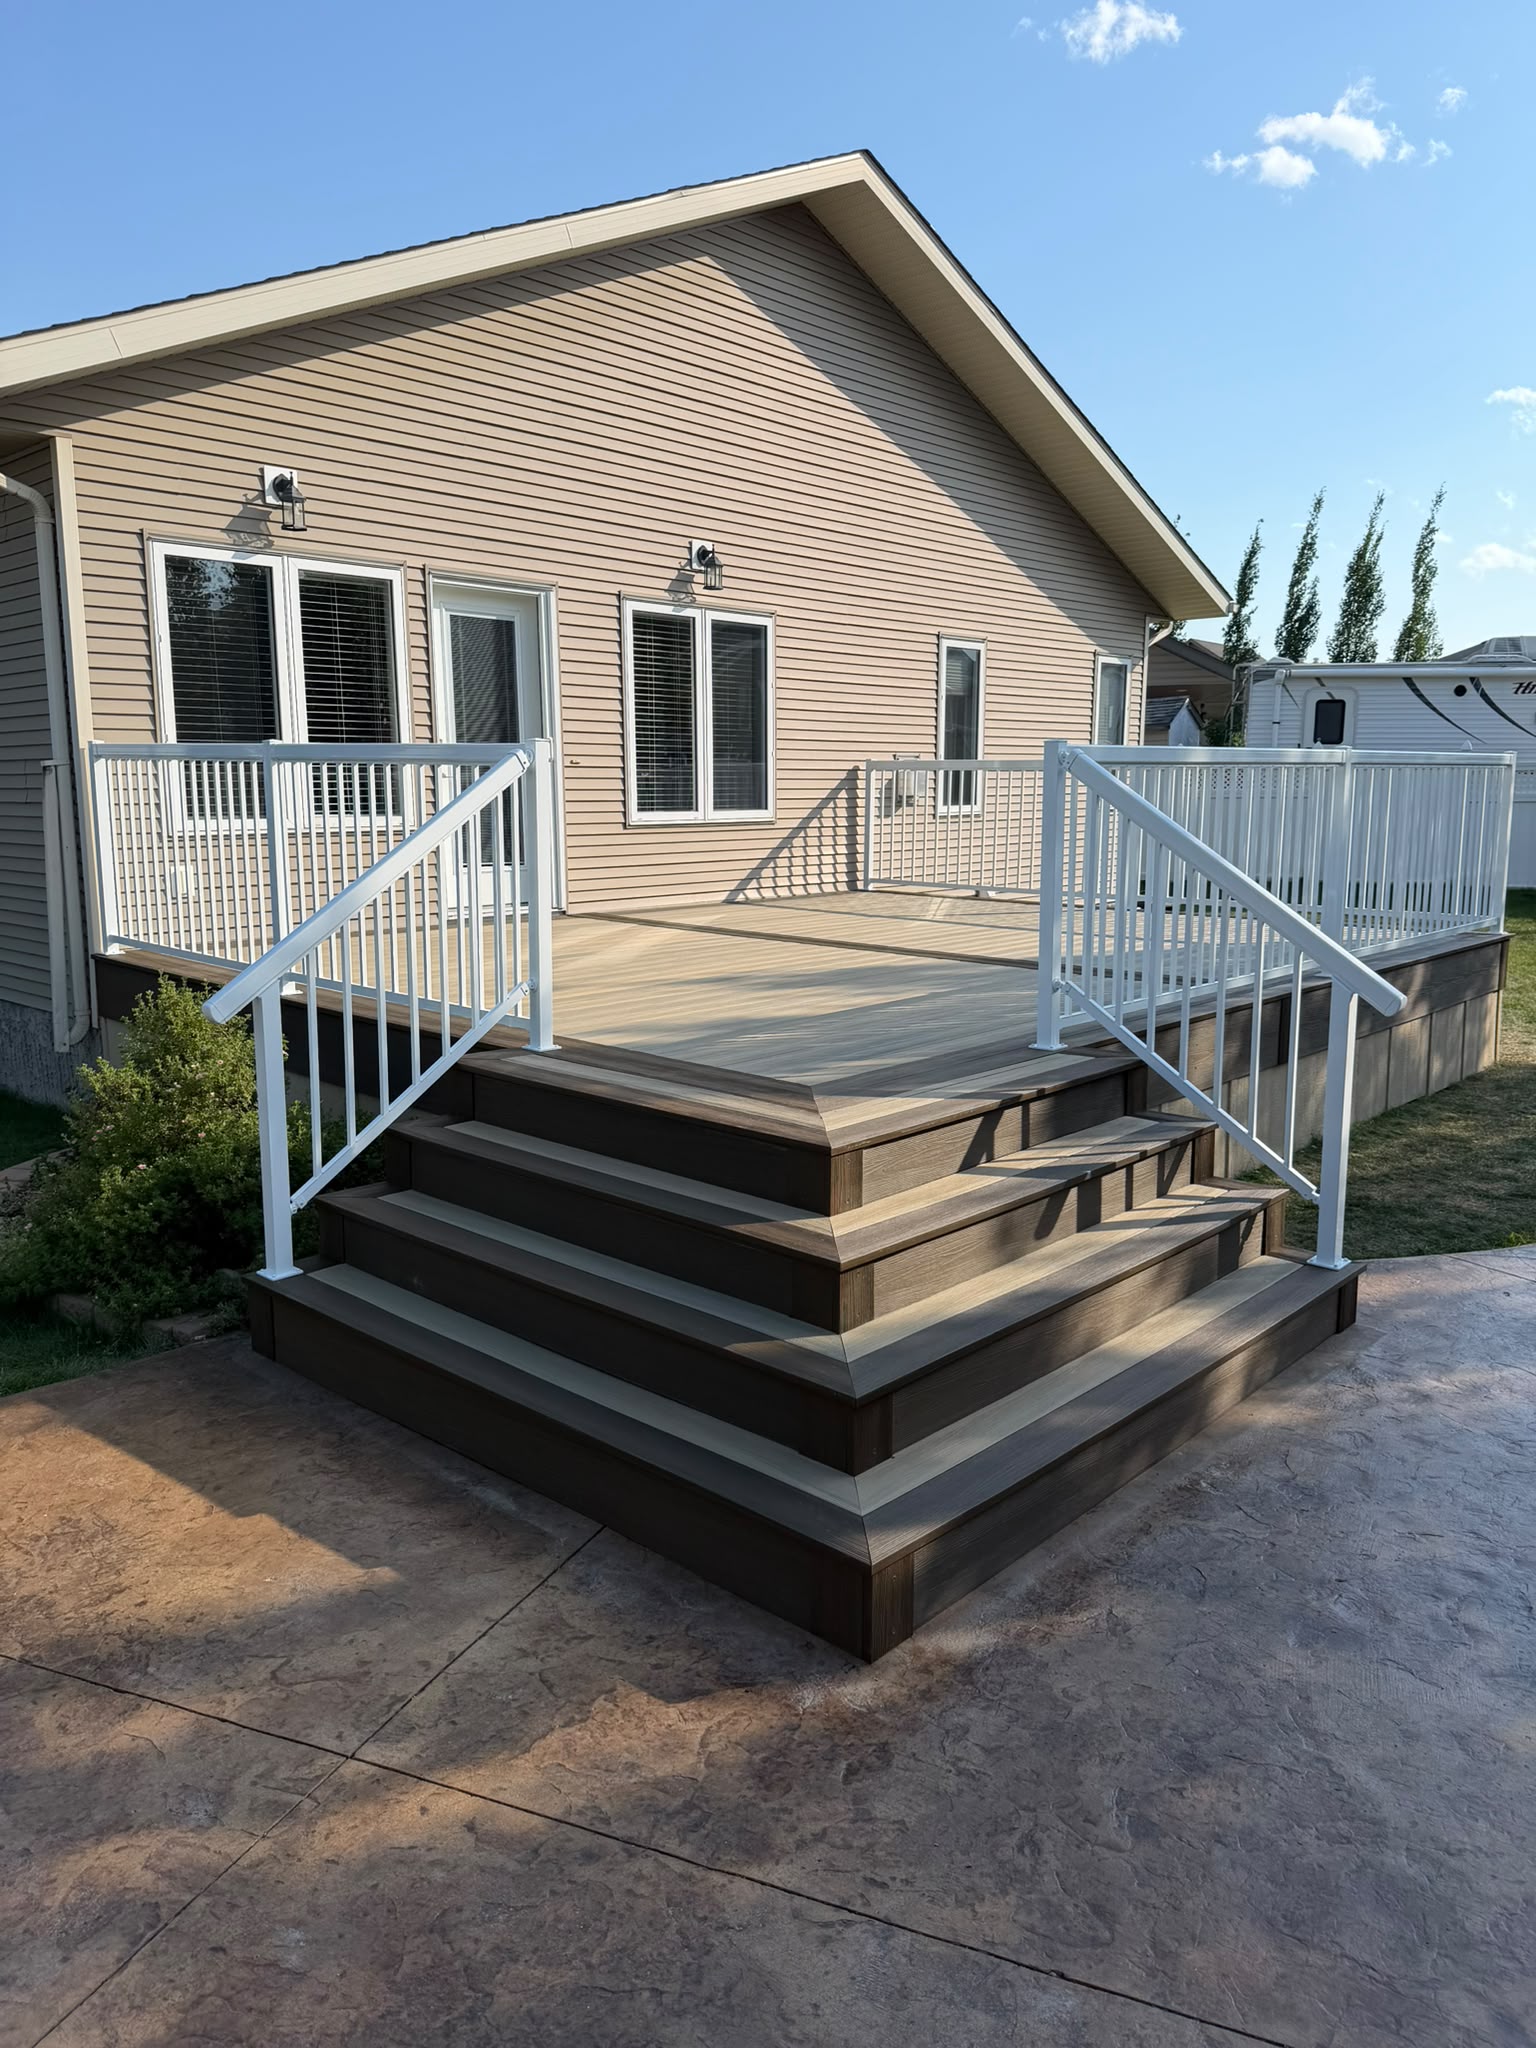
Stairs placed as an afterthought create awkward pinch points and waste usable deck space. On a custom design, stair location is decided alongside the overall layout: where you actually walk to the yard, where the barbecue and seating areas sit, and how traffic flows around both. Wrap-around designs that follow the shape of the house rather than a single rectangle also make more efficient use of an irregular lot.
Skirting, Fascia, and the Underside of the Deck
What's underneath a raised deck is part of the design, not something to ignore. Composite skirting, board-on-board fascia, and lattice all finish the underside differently, and the choice affects both appearance and whether the space beneath the deck is usable for storage. A custom design decides this at the planning stage, so skirting attachment points and access panels are built in rather than added as a patch later.
Privacy and Shade Built Into the Structure
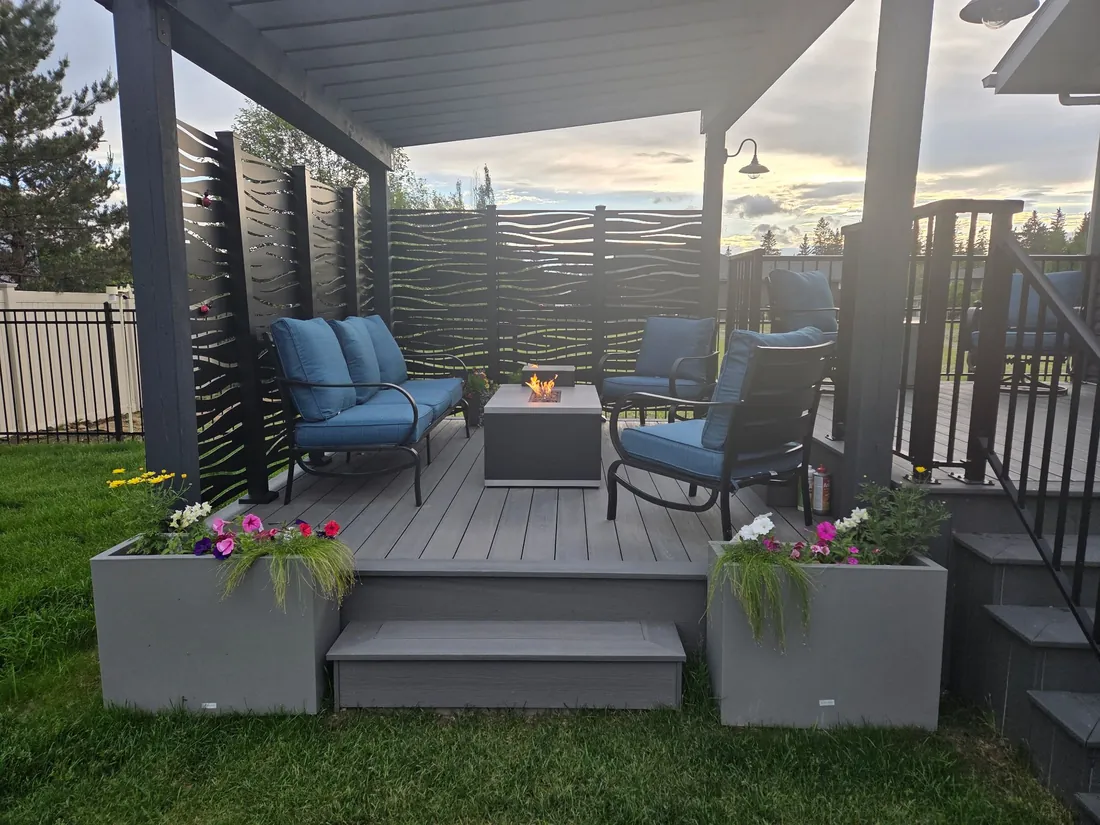
Privacy walls, louvred screens, and pergola-integrated shade structures read very differently when they are designed as part of the deck versus bolted onto a finished structure afterward. A custom deck plans for where privacy actually matters (a neighbour's sightline, a hot tub corner, an exposed side yard) and builds the screening into the framing at the same time as the deck itself, with footings sized for the additional wind load.
Materials That Match the Design Intent
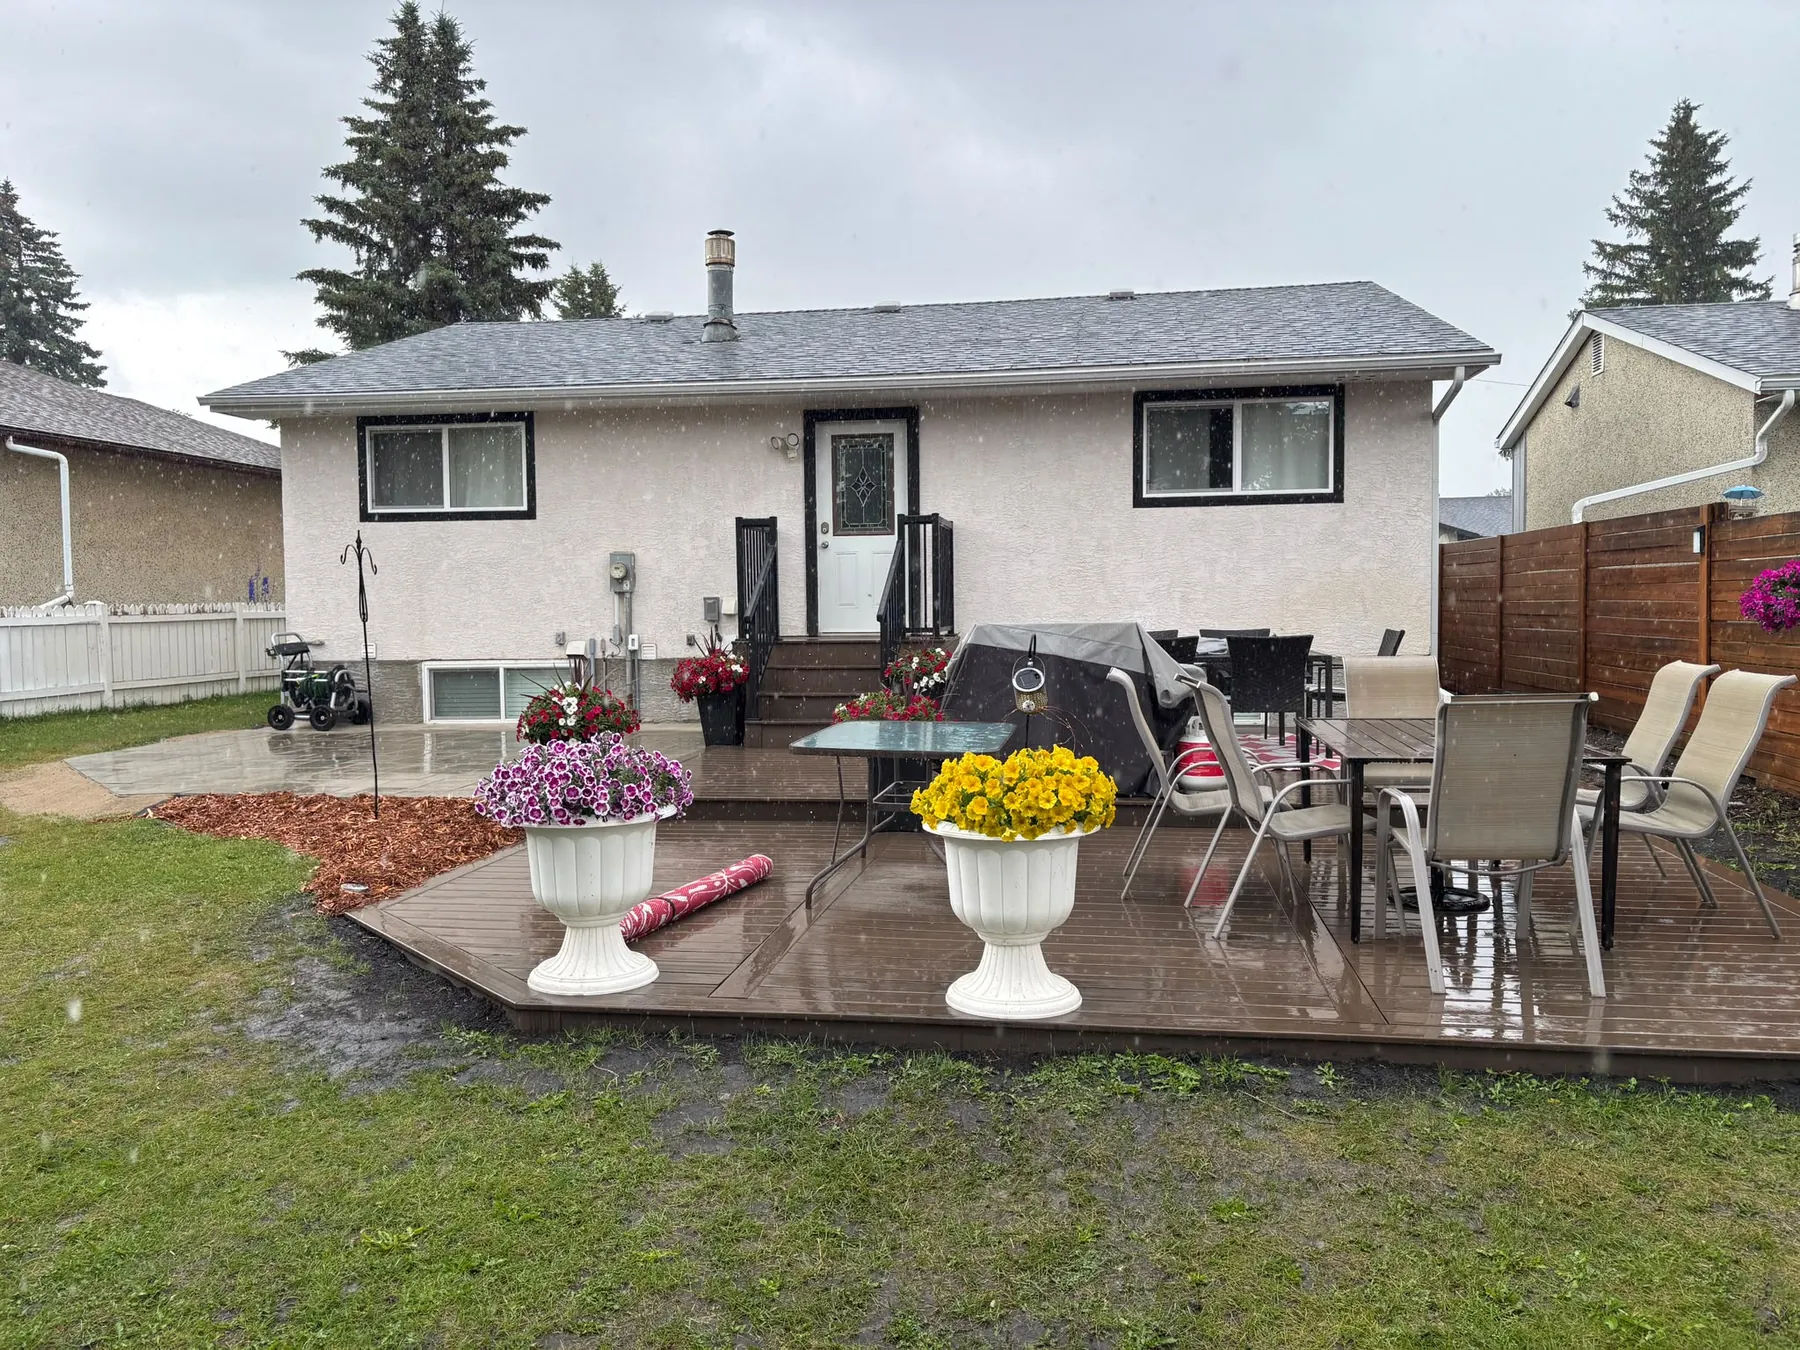
Composite, pressure treated, and hybrid combinations (composite decking with PT framing, or a composite field with a contrasting picture-frame border) are all design decisions as much as budget decisions. A custom design chooses the material based on how the deck will actually be used and viewed, not defaults to whatever the supplier has in stock.
Designing Your Custom Deck in Red Deer
A custom deck design starts with a conversation about how you use your yard, not a materials list. Green Ladder's design consultation walks your specific site, discusses layout options for your grade and lot shape, and puts a firm scope in writing before any footing is dug. If you want a deck designed around your yard instead of a standard shape adapted to fit it, book a design consultation and we'll start there.
Deck Building
Custom composite and wood decks built for Red Deer and Central Alberta.
See Our Deck Building Work →Before you sign a quote: What a complete deck quote includes
Ones we built
More from the Green Ladder Blog
David Hutten
Owner, Green Ladder Contractors
David Hutten started building at age 10 and has 25 years of hands-on construction experience. Green Ladder Contractors builds custom outdoor living spaces, decks, fences, pergolas, and landscaping, across Red Deer and Central Alberta.
Ready to start your project?
Book a free 15-minute discovery call. We'll walk through your vision, budget, and timeline.